This is an exceptional custom-built home nestled on 1.06 acres in one of Hampstead’s most desirable executive neighborhoods. Built 5 years ago, this 3 bed, 2.5 bath thoughtfully designed 2,625 sqft residence combines timeless elegance with today’s most sought-after conveniences. The heart of the home features a stunning great room with a 17ft wood cathedral ceiling and an impressive floor-to-ceiling fieldstone fireplace. The gourmet kitchen is designed for both everyday living and entertaining, offering a Wolf cooktop, garbage disposal, hot water dispenser, walk-in pantry, and beautiful finishes throughout. Italian tile flooring enhances the home’s sophisticated style, while luxury details include bluetooth-controlled Lutron shades, keypad entry on all exterior doors, central vacuum with disappearing hose system, and radiant heated floors in both the primary bath and office. Those needing extra storage will appreciate the oversized three-car garage with 12ft ceilings, light sensors, wiring for a future car lift, and a second driveway leading to the basement with a garage door. The walk-up attic can expand the living space to suit future needs. Additional features include a Rinnai hot water heater, 500-gallon underground propane tank, blown-in insulation, 200-amp electrical service, 100-amp subpanel, and a commercial three-bay sink in the basement. This remarkable property offers the perfect blend of luxury, comfort and efficiency in an outstanding Hampstead location.
Pending
Listed by: www.HomeZu.com • Jason Saphire
$1,167,000
3 Labrador Lane, Hampstead, NH 03841
3beds
2,625sqft
Ranch
Built in 2021
1.06 Acres Lot
$1,145,200 Zestimate®
$445/sqft
$-- HOA
What's special
Hot water dispenserGarbage disposalBeautiful finishes throughoutBluetooth-controlled lutron shadesWolf cooktopImpressive floor-to-ceiling fieldstone fireplaceStunning great room
- 65 days
- 60
- 1
Zillow last checked:
Listing updated:
Listed by:
Jason Saphire,
www.HomeZu.com 877-249-5478
Source: PrimeMLS,MLS#: 5101753
Facts & features
Interior
Bedrooms & bathrooms
- Bedrooms: 3
- Bathrooms: 3
- Full bathrooms: 2
- 1/2 bathrooms: 1
Heating
- Forced Air, Hot Air
Cooling
- Central Air
Appliances
- Included: Gas Cooktop, Dishwasher, Disposal, Dryer, Range Hood, Freezer, Microwave, Mini Fridge, Gas Range, Refrigerator, Washer, Gas Stove
- Laundry: Laundry Hook-ups, 1st Floor Laundry
Features
- Cathedral Ceiling(s), Ceiling Fan(s), Dining Area, Kitchen Island, Primary BR w/ BA, Natural Woodwork, Vaulted Ceiling(s), Walk-In Closet(s), Walk-in Pantry
- Flooring: Carpet, Hardwood, Marble, Tile
- Windows: Blinds, Drapes, Screens
- Basement: Concrete,Full,Storage Space,Unfinished,Walk-Out Access
- Attic: Pull Down Stairs
- Number of fireplaces: 1
- Fireplace features: Gas, 1 Fireplace
Interior area
- Total structure area: 5,696
- Total interior livable area: 2,625 sqft
- Finished area above ground: 2,625
- Finished area below ground: 0
Property
Parking
- Total spaces: 3
- Parking features: Paved, Driveway, Garage
- Garage spaces: 3
- Has uncovered spaces: Yes
Features
- Levels: One and One Half
- Stories: 1.5
- Patio & porch: Patio, Porch, Covered Porch
- Exterior features: Deck
- Frontage length: Road frontage: 150
Lot
- Size: 1.06 Acres
- Features: Landscaped, Subdivided
Details
- Parcel number: HMSDM00002B000052L000002
- Zoning description: Res
Construction
Type & style
- Home type: SingleFamily
- Architectural style: Ranch
- Property subtype: Ranch
Materials
- Wood Frame
- Foundation: Concrete
- Roof: Metal,Architectural Shingle
Condition
- New construction: No
- Year built: 2021
Utilities & green energy
- Electric: 100 Amp Service, 200+ Amp Service
- Sewer: 1250 Gallon, On-Site Septic Exists, Private Sewer
- Utilities for property: Cable Available, Gas On-Site, Underground Utilities
Community & HOA
Community
- Security: Smoke Detector(s)
Location
- Region: Hampstead
Financial & listing details
- Price per square foot: $445/sqft
- Tax assessed value: $823,000
- Annual tax amount: $15,100
- Date on market: 7/26/2026
- Exclusions: All furniture and wheeled chopping block in kitchen. Dining room table negotiable.
- Road surface type: Paved
Estimated market value
$1,145,200
$1.09M - $1.20M
$3,976/mo
Price history
| Date | Event | Price |
|---|---|---|
| 8/18/2026 | Pending sale | $1,167,000$445/sqft |
Source:  PrimeMLS #5101753 Report a problem PrimeMLS #5101753 Report a problem | ||
| 7/26/2026 | Listed for sale | $1,167,000+70.4%$445/sqft |
Source: PrimeMLS #5101753 Report a problem | ||
| 4/1/2021 | Sold | $685,000$261/sqft |
Source: Public Record Report a problem | ||
Public tax history
| Year | Property taxes | Tax assessment |
|---|---|---|
| 2024 | $15,258 +15.4% | $823,000 +58.4% |
| 2023 | $13,221 +7.4% | $519,700 |
| 2022 | $12,306 +391.8% | $519,700 +347.6% |
| 2020 | $2,502 | $116,100 |
Find assessor info on the county website
Monthly payment
Est. payment
Payment breakdown
Explore the cost of this home by adjusting the details. Changes won't be saved.Climate risks
Neighborhood: 03841
Similar homes
- $659,9003 bd2 ba3k sqft120 Wheel Wright Road, Hampstead, NH 03841Active
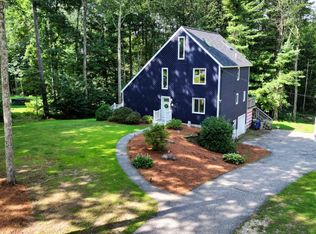 MLS ID #5104943, JR Ouellette. PrimeMLS
 - $775,0003 bd3 ba3.5k sqft25 Hickory Road, Hampstead, NH 03841Active
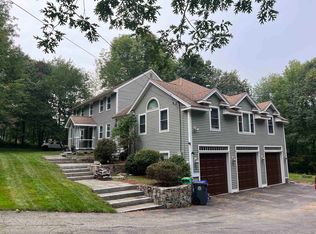 MLS ID #5109664, Julie Pelletier. PrimeMLS
 - $749,9003 bd3 ba2.4k sqft25 Peaslee Court, Hampstead, NH 03038Active
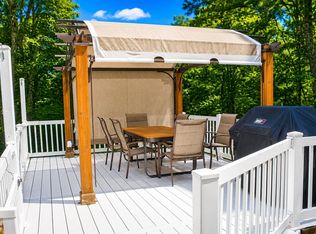 MLS ID #5103032, Rick Navarro. PrimeMLS
 - $1,250,0004 bd2 ba3.1k sqft21 Hinds Ln, Pelham, NH 03076For Sale
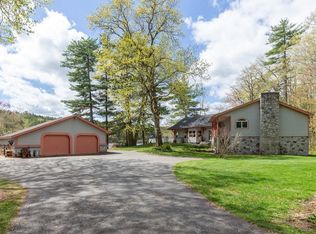 MLS ID #73574646, Dianne J. Paquette, Foundation Brokerage Group. MLS PIN
