Skip main navigation
For sale
  • $1,250,000

    3 Lacewing Pl, Spring, TX 77380

    6beds
    9,017sqft
    : 
    $8,484/mo
    Get pre-qualified
    Single Family Residence
    Built in 1990
    1.19 Acres Lot
    $1,234,500 Zestimate®
    $139/sqft
    $-- HOA

    What's special

    Pool and spaGuest accommodationsWood flooringGarden areaFive fireplacesCovered patiosGrand porte cochere
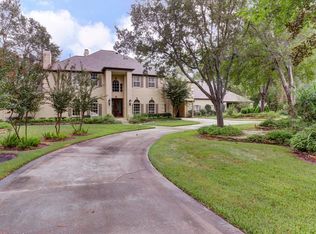
    Nestled on 1.19 private acres in prestigious Grogan’s Point, this Westbrook-built estate offers privacy with resort-style amenities. Classic wrought-iron fencing with gold finials and a gated entrance lead to a circular drive and grand porte cochere. Inside, soaring ceilings, skylights, wood flooring, two staircases, a balcony, and five fireplaces create timeless character. The open living room is filled with natural light and flows into the breakfast area and island kitchen, while formal living and dining rooms provide elegant entertaining. The layout includes a first-floor primary suite, guest accommodations, a private study, and upstairs game room. Approximately 9,017 square feet of improvements include a 7,170-square-foot main residence plus a 1,847-square-foot structure with guest house, casita/entertainment space, and 2-story storage/laundry. Outdoors are a pool and spa, covered patios, garden area, private basketball/tennis court, and an outdoor kitchen overlooking the fountain.
    10 days
    |
    938
    |
    104
    |

    Likely to sell faster than

    Zillow last checked:

    Listing updated:

    Listed by:

    Philip Apffel TREC #0826462 936-446-9643,

    Connect Realty.com

    Source: HAR,MLS#: 33079073MLS Logo

      Facts & features

      Interior

      Bedrooms & bathrooms
      • Bedrooms: 6
      • Bathrooms: 6
      • Full bathrooms: 4
      • 1/2 bathrooms: 2
      Rooms
      • Room types: Family Room, Guest Suite, Quarters/Guest House, Utility Room
      Primary bedroom
      • Level: First
      • Area: 360
      • Dimensions: 15x24
      Bedroom
      • Level: Second
      • Area: 221
      • Dimensions: 13x17
      Bedroom
      • Level: Second
      • Area: 169
      • Dimensions: 13x13
      Bedroom
      • Level: Second
      • Area: 132
      • Dimensions: 11x12
      Bedroom
      • Level: Second
      • Area: 182
      • Dimensions: 14x13
      Bedroom
      • Level: Second
      • Area: 182
      • Dimensions: 13x14
      Other
      • Level: First
      • Area: 168
      • Dimensions: 14x12
      Heating
      • Other
      Cooling
      • Ceiling Fan(s), Other
      Appliances
      • Included: Refrigerator, Microwave, Dishwasher
      • Laundry: Washer Hookup
      Features
      • 2 Staircases, Balcony, Crown Molding, Formal Entry/Foyer, High Ceilings, Vaulted Ceiling, En-Suite Bath, Primary Bed - 1st Floor, Sitting Area, Walk-In Closet(s)
      • Flooring: Carpet, Wood
      • Windows: Window Coverings
      • Number of fireplaces: 5
      Interior area
      • Total structure area: 9,017
      • Total interior livable area: 9,017 sqft

      Property

      Parking
      • Total spaces: 3
      • Parking features: Driveway Gate, Attached, Electric Gate, Garage Door Opener, Circular Driveway, Extra Driveway, Porte-Cochere
      • Attached garage spaces: 3
      Features
      • Stories: 2
      • Patio & porch: Covered, Patio/Deck, Porch
      • Exterior features: Balcony, Outdoor Kitchen, Tennis Court(s), Sprinkler System
      • Has private pool: Yes
      • Pool features: In Ground, Pool/Spa Combo
      • Has spa: Yes
      • Spa features: Spa/Hot Tub
      • Fencing: Back Yard,Full
      Lot
      • Size: 1.19 Acres
      • Features: Back Yard, Corner Lot, Cul-De-Sac, Near Golf Course, Other, Subdivided, 1 Up to 2 Acres
      Details
      • Parcel number: 199250

      Construction

      Type & style
      • Home type: SingleFamily
      • Architectural style: Traditional
      • Property subtype: Single Family Residence
      Materials
      • Cement Siding, Other, Stone
      • Foundation: Slab
      • Roof: Composition
      Condition
      • New construction: No
      • Year built: 1990
      Details
      • Builder name: Westbrook

      Utilities & green energy

      • Sewer: Public Sewer
      • Water: Public, Water District
      Green energy
      • Energy efficient items: Insulation

      Community & HOA

      Community
      • Subdivision: Wdlnds Village Grogans Ml 59
      HOA
      • Amenities included: Golf Course, Jogging Path, Park, Trail(s)
      Location
      • Region: Spring

      Financial & listing details

      • Price per square foot: $139/sqft
      • Tax assessed value: $1,895,172
      • Annual tax amount: $31,295
      • Date on market: 7/28/2026
      • Listing terms: Cash,Conventional,Other
      • Road surface type: Concrete

        Estimated market value

        $1,234,500

        $1.17M - $1.30M

        $5,970/mo

        Price history

        DateEventPrice
        8/6/2026Listed for sale$1,250,000$139/sqft
        Source: HAR #33079073 Report a problem
        8/3/2026Pending sale$1,250,000$139/sqft
        Source: HAR #33079073 Report a problem
        7/28/2026Listed for sale$1,250,000+0.1%$139/sqft
        Source: HAR #33079073 Report a problem
        5/19/2014Sold--
        Source: Agent Provided Report a problem
        9/6/2013Price change$1,249,000-2%$139/sqft
        Source: Better Homes and Gardens Real Estate Gary Greene #33030245 Report a problem
        5/7/2013Price change$1,275,000-1.5%$141/sqft
        Source: RE/MAX The Woodlands & Spring Ii #1916249 Report a problem
        12/22/2012Price change$1,295,000-8.8%$144/sqft
        Source: RE/MAX THE WOODLANDS AND SPRING #1916249 Report a problem
        10/15/2011Listed for sale$1,420,000+9.3%$157/sqft
        Source: RE/MAX The Woodlands & Spring #99652214 Report a problem
        4/2/2009Sold--
        Source: Agent Provided Report a problem
        11/18/2008Price change$1,299,000-2%$144/sqft
        Source: HAR #6086554 Report a problem
        10/17/2008Listed for sale$1,325,000-14.8%$147/sqft
        Source: HAR #6086554 Report a problem
        6/5/2008Listing removed$1,555,000$172/sqft
        Source: Prudential Real Estate #6086554 Report a problem
        5/29/2008Listed for sale$1,555,000$172/sqft
        Source: Prudential Real Estate #6086554 Report a problem

        Public tax history

        YearProperty taxesTax assessment
        2025$31,295 -13.3%$1,895,172 -13%
        2024$36,089 +11.3%$2,177,574 +11.5%
        2023$32,431 $1,953,060 +10.5%
        2022-- $1,767,280 +34.6%
        2021$25,887 +11.9%$1,312,800 +8.4%
        2020$23,130 +8.4%$1,211,430 +10%
        2019$21,342 -1.9%$1,101,300 +10%
        2018$21,759 -10.9%$1,001,180 -18.6%
        2017$24,411 -21.9%$1,229,500 -8%
        2016$31,254 +2.9%$1,336,500 +10%
        2015$30,373 $1,215,000 -4%
        2014$30,373 $1,265,000 +10%
        2013-- $1,150,000
        2012-- $1,150,000 +4.5%
        2011-- $1,100,790 -2.2%
        2010-- $1,125,000 +34.6%
        2009-- $835,680 +10%
        2008-- $759,710 +13%
        2007-- $672,460
        2006-- $672,460
        2005-- $672,460
        2004-- $672,460
        2003-- $672,460
        2002-- $672,460
        2001-- $672,460
        Find assessor info on the county website

        Monthly payment

        Est. payment

        Payment breakdown

        Explore the cost of this home by adjusting the details. Changes won't be saved.
        All calculations are estimates and provided by Zillow, Inc. for informational purposes only. Actual amounts may vary.
        HOA fees may include property taxes on listings classified as Co-Ops. Contact the listing agent and/or owner for fee details.
        Mortgage interest rates are dependent on a number of factors, including credit score, down payment, and repayment length. Interest rate data provided by Zillow Group Marketplace, Inc. as of 1/1/1970 from various mortgage lenders with which we have lead or other similar arrangements; the Estimated Payment is an average of those rates.
        See how much you could borrow to make a competitive offer.

        Climate risks

        Neighborhood: Grogan's Mill

        Getting around

        0 / 100
        Car-Dependent
        50 / 100
        Bikeable

        Nearby schools

        GreatSchools rating
        Schools provided by the listing agent
        • Elementary: Sam Hailey Elementary School
        • Middle: Knox Junior High School
        • High: The Woodlands College Park High School

        Source: HAR. This data may not be complete. We recommend contacting the local school district to confirm school assignments for this home.

        A local agent can set up tours, give advice and negotiate with sellers.

        A local lender can help you make sure your offer is ready when you are.

        Browse local experts

        Similar homes