Skip main navigation
Sold for $1,350,000
  • Listed by: Realty One Group West • Thomas Grimes • Contact: tgrimesca@gmail.com
    Bought with: Circa Properties, Inc.
    $1,350,000

    3 Lago Norte #2, Irvine, CA 92612

    3beds
    1,819sqft
    Townhouse
    Built in 1976
    1.68 Acres Lot
    $1,350,200 Zestimate®
    $742/sqft
    $5,041 Estimated rent

    Home value

    $1,350,200

    $1.26M - $1.46M

    $5,041/mo

    Zestimate® history
    Loading
    Loading...

    Owner options

    List your home for rent

    $5,041/mo

    Rent Zestimate®

    Find your next renter with Zillow Rental Manager. Plus, with online applications, you can quickly screen prospective tenants – for free.

    Learn more

    $5,041/mo

    Rent Zestimate®

    Refinance and save

    $9,394/mo

    Est. payment

    Refinancing to a lower rate could help reduce your monthly payments and save thousands over the life of the loan.

    See today's rates

    $9,394/mo

    Est. payment

    Explore your selling options

    Work with a Zillow partner agent

    Leverage their expertise and Zillow's premium Showcase listings to get your home seen by more buyers.

    Get started

    List with your own agent

    Get your home in front of millions of buyers by listing it on Zillow.

    Learn how to do it

    Sell it yourself

    Take full control of how buyers see your home on Zillow by listing For Sale by Owner (FSBO).

    List your home

    What's special

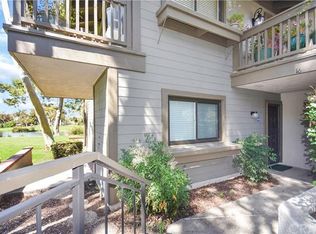
    BEAUTIFUL HOME ON A PRIVATE CUL-DE-SAC WITH SERENE GREENBELT VIEWS TO THE BACK AND GOLF COURSE VIEWS TO THE SIDE. A gated front courtyard leads to the entry and main level, where an open floor plan and cathedral ceilings are enhanced by dual-pane windows that fill the home with natural light. The living and dining rooms feature rich hardwood flooring, while the kitchen, bathrooms, and laundry area offer tile flooring, and the downstairs bedrooms and stairs are carpeted. The living room includes an upgraded fireplace and custom cabinetry around the staircase and opens to the dining area, which flows seamlessly into the kitchen with granite countertops. Sliding glass doors from the dining room and kitchen open to a wrap-around deck surrounded by lush greenery. Downstairs, you’ll find three bedrooms. The primary suite features sliding glass door to a ground-level patio with direct access to the greenbelt, along with a spacious en-suite bathroom with French doors to the vanity area, a walk-in shower, and a private toilet room. The second back bedroom, also with greenbelt views, is currently used as an office. The downstairs hall bath has an upgraded vanity with a quartz countertop. Additional highlights include a storage area with shelving, accessed through the walk-in closet in the front bedroom, a new roof and tenting completed in spring 2025, a driveway to park additional cars, direct-access two-car garage with epoxy flooring and abundant shelving, and an indoor laundry area. Community amenities include two pools and spas, and HOA dues cover water, trash, and exterior maintenance. Located in the acclaimed Irvine School District, including University High, and just minutes from UCI, William Mason Park, John Wayne Airport, Newport Beach, and Fashion Island, this desirable interior unit offers an exceptional location and lifestyle.

    Zillow last checked:

    Listing updated:

    Listed by:

    Thomas Grimes DRE #01426069 tgrimesca@gmail.com,

    Realty One Group West

    Bought with:

    Eric Lambert, DRE #01905253

    Circa Properties, Inc.

    Merian Dukic, DRE #00906124

    Circa Properties, Inc.

    Source: CRMLS,MLS#: OC26141383MLS LogoOriginating MLS: California Regional MLS

    Facts & features

    Interior

    Bedrooms & bathrooms
    • Bedrooms: 3
    • Bathrooms: 3
    • Full bathrooms: 2
    • 1/2 bathrooms: 1
    • Main level bathrooms: 1
    Rooms
    • Room types: Bedroom, Kitchen, Laundry, Living Room, Primary Bathroom, Primary Bedroom, Other, Dining Room
    Primary bedroom
    • Features: Primary Suite
    Bedroom
    • Features: All Bedrooms Down
    Bathroom
    • Features: Bathroom Exhaust Fan, Closet, Dual Sinks, Enclosed Toilet, Granite Counters, Tub Shower, Vanity, Walk-In Shower
    Kitchen
    • Features: Granite Counters, Pots & Pan Drawers, Remodeled, Updated Kitchen
    Other
    • Features: Walk-In Closet(s)
    Heating
    • Central
    Cooling
    • Central Air
    Appliances
    • Included: Dishwasher, Disposal, Gas Water Heater
    • Laundry: Washer Hookup, Electric Dryer Hookup, Gas Dryer Hookup, Inside, Laundry Room
    Features
    • Breakfast Bar, Ceiling Fan(s), Crown Molding, Cathedral Ceiling(s), Separate/Formal Dining Room, Living Room Deck Attached, Open Floorplan, Recessed Lighting, All Bedrooms Down, Primary Suite, Walk-In Closet(s)
    • Flooring: Carpet, Tile, Wood
    • Doors: French Doors, Sliding Doors
    • Windows: Blinds, Double Pane Windows, Plantation Shutters, Screens
    • Has fireplace: Yes
    • Fireplace features: Living Room
    • Common walls with other units/homes: 1 Common Wall,End Unit,No One Above,No One Below
    Interior area
    • Total interior livable area: 1,819 sqft

    Property

    Parking
    • Total spaces: 2
    • Parking features: Direct Access, Driveway, Garage Faces Front, Garage, Paved, Side By Side
    • Attached garage spaces: 2
    Features
    • Levels: Two
    • Stories: 2
    • Entry location: Ground level, no steps
    • Patio & porch: Open, Patio
    • Exterior features: Lighting
    • Pool features: Heated, Association
    • Has spa: Yes
    • Spa features: Association, Heated
    • Has view: Yes
    • View description: Park/Greenbelt, Golf Course, Trees/Woods
    Lot
    • Size: 1.68 Acres
    • Features: Corner Lot, Cul-De-Sac, Greenbelt
    Details
    • Parcel number: 93393066
    • Special conditions: Standard

    Construction

    Type & style
    • Home type: Townhouse
    • Property subtype: Townhouse
    • Attached to another structure: Yes
    Materials
    • Roof: Asphalt,Shingle
    Condition
    • New construction: No
    • Year built: 1976

    Utilities & green energy

    • Electric: 220 Volts in Laundry
    • Sewer: Public Sewer
    • Water: Public
    • Utilities for property: Cable Available, Electricity Connected, Natural Gas Connected, Phone Available, Sewer Connected, Water Connected

    Community & HOA

    Community
    • Features: Curbs, Storm Drain(s), Street Lights, Sidewalks
    • Subdivision: Rsj Townhomes (Jh)
    HOA
    • Has HOA: Yes
    • Amenities included: Maintenance Grounds, Pool, Pets Allowed, Spa/Hot Tub, Trash, Water
    • HOA fee: $541 monthly
    • HOA name: Rancho San Joaquin Townhomes - regular dues
    • HOA phone: 800-428-5588
    • Second HOA fee: $88 monthly
    • Second HOA name: Rancho San Joaquin Townhomes - Water & Trash
    Location
    • Region: Irvine

    Financial & listing details

    • Price per square foot: $742/sqft
    • Tax assessed value: $911,320
    • Date on market: 7/17/2026
    • Cumulative days on market: 15 days
    • Listing terms: Cash,Conventional,1031 Exchange
    • Road surface type: Paved

    Price history

    DateEventPrice
    8/31/2026Sold$1,350,000-1.8%$742/sqft
    Source: CRMLS #OC26141383 Report a problem
    8/4/2026Pending sale$1,375,000$756/sqft
    Source: CRMLS #OC26141383 Report a problem
    7/18/2026Listed for sale$1,375,000+19.6%$756/sqft
    Source: CRMLS #OC26141383 Report a problem
    6/26/2023Sold$1,150,000+187.5%$632/sqft
    Source: Public Record Report a problem
    11/15/2000Sold$400,000+44.7%$220/sqft
    Source: Public Record Report a problem
    11/6/1996Sold$276,500$152/sqft
    Source: Public Record Report a problem

    Public tax history

    YearProperty taxesTax assessment
    2026-- $911,320 +2%
    2025$9,296 +2.1%$893,451 +2%
    2024$9,102 -23.3%$875,933 +51.2%
    2023$11,859 +101.4%$579,327 +2%
    2022$5,888 +2.3%$567,968 +2%
    2021$5,756 +0.6%$556,832 +1%
    2020$5,722 $551,123 +2%
    2019$5,722 +2.3%$540,317 +2%
    2018$5,594 +4%$529,723 +2%
    2017$5,379 $519,337 +2%
    2016$5,379 +4.7%$509,154 +1.5%
    2015$5,137 +3.6%$501,507 +2%
    2014$4,960 $491,684 +0.5%
    2013-- $489,462 +2%
    2012-- $479,865 +2%
    2011-- $470,456 +0.8%
    2010-- $466,940 -0.2%
    2009-- $468,050 +2%
    2008-- $458,873 +2%
    2007-- $449,876 +2%
    2006-- $441,055 +2%
    2005-- $432,407 +2%
    2004-- $423,929 +1.9%
    2003-- $416,160 +2%
    2002-- $408,000 +2%
    2001$4,003 +36.2%$400,000 +36.5%
    2000$2,940 $293,001
    Find assessor info on the county website

    Neighborhood: Rancho San Joaquin

    Nearby schools

    GreatSchools rating
    Schools provided by the listing agent
    • Elementary: University Park
    • Middle: Rancho San Joaquin
    • High: University

    Source: CRMLS. This data may not be complete. We recommend contacting the local school district to confirm school assignments for this home.

    Get a cash offer in 3 minutes
    Find out how much your home could sell for in as little as 3 minutes with a no-obligation cash offer.
    Estimated market value
    $1,350,200
    Get a cash offer in 3 minutes
    Find out how much your home could sell for in as little as 3 minutes with a no-obligation cash offer.
    Estimated market value
    $1,350,200