Skip main navigation
Off market
  • $1,160,800

    3 Lake Baldwin Dr, Pennington, NJ 08534

    4beds
    3,447sqft
    SingleFamily
    Built in 1995
    1.98 Acres Lot
    $1,160,800 Zestimate®
    $337/sqft
    $6,542 Estimated rent

    Home value

    $1,160,800

    $1.08M - $1.24M

    $6,542/mo

    Zestimate® history
    Loading
    Loading...

    Owner options

    List your home for rent

    $6,542/mo

    Rent Zestimate®

    Find your next renter with Zillow Rental Manager. Plus, with online applications, you can quickly screen prospective tenants – for free.

    Learn more

    $6,542/mo

    Rent Zestimate®

    Refinance and save

    $8,249/mo

    Est. payment

    Refinancing to a lower rate could help reduce your monthly payments and save thousands over the life of the loan.

    See today's rates

    $8,249/mo

    Est. payment

    Explore your selling options

    Work with a Zillow partner agent

    Leverage their expertise and Zillow's premium Showcase listings to get your home seen by more buyers.

    Get started

    List with your own agent

    Get your home in front of millions of buyers by listing it on Zillow.

    Learn how to do it

    Sell it yourself

    Take full control of how buyers see your home on Zillow by listing For Sale by Owner (FSBO).

    List your home

    What's special

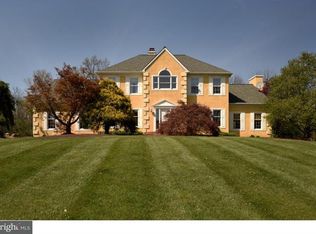
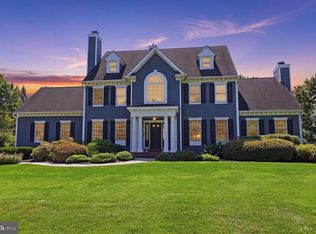
    Just entering the Willow Creek enclave is a pleasure, driving up the winding road past Blue Moon Acres Organic Farm and turning down Belgian block-lined Lake Baldwin Drive that leads to 3, nestled on a deep, two-acre lot that backs to preserved land. A brick paver walkway from the driveway culminates at the half-round steps outside the front door, which is charmingly reminiscent of the arts and crafts era. Inside, designer details are apparent at every turn, beginning with the beautifully detailed paint treatment in the two-story foyer, lending the light-filled room the appearance of old world stone. The beautiful details continue throughout the 1st fl, including chair rail and crown molding in the dining room, which is to the left of the foyer, and separated from the family room just beyond by French doors. To the right of the foyer, the formal living room is a private retreat with a wall of custom built-in cabinetry, a coffered ceiling with fabric accents and recessed lighting, and a hardwood floor with a delightfully unexpected, hand stained diamond pattern. The expansive family room extends from the front of the house to the back, and accesses the paver patio through two sets of French doors. Centered along one wall, a rustic stone fireplace provides a focal point for the room, offset by quarter-round-topped windows on either side. A cathedral ceiling adds drama, while a half-wall open to the kitchen creates the perfect entertaining space. A bay window with built-in seating highlights the breakfast area, while a pentagonal, granite-topped island with a cooktop, storage and counter seating takes center stage. High-end, stainless steel appliances include an LG refrigerator, Jenn-Air double wall oven and Jenn-Air dishwasher. A wainscoted hallway leads from the kitchen to the laundry room, an office with a sunburst window overlooking the backyard and the wooded area beyond, and a door to the three-car garage. A powder room with a pedestal sink completes the first floor. Upstairs, the master bedroom suite has a walk-in closet and a spacious master bath with a tub, separate shower and dual-sink vanity. Three additional bedrooms share a hall bath. The basement is finished to the same exacting standards as the main living area and skillfully integrates a beautiful bar area, media area, game area and storage area into one well-planned space. Highly acclaimed Hopewell Valley Regional Schools add to the appeal of this sophisticated home.

    This property is off market, which means it's not currently listed for sale or rent on Zillow. This may be different from what's available on other websites or public sources.
    Facts & features

    Interior

    Bedrooms & bathrooms
    • Bedrooms: 4
    • Bathrooms: 4
    • Full bathrooms: 2
    • 1/2 bathrooms: 2
    Heating
    • Forced air
    Interior area
    • Total interior livable area: 3,447 sqft

    Property

    Parking
    • Parking features: Garage - Attached
    Features
    • Exterior features: Wood
    Lot
    • Size: 1.98 Acres
    Details
    • Parcel number: 060004600000000936

    Construction

    Type & style
    • Home type: SingleFamily
    Condition
    • Year built: 1995

    Community & HOA

    Location
    • Region: Pennington

    Financial & listing details

    • Price per square foot: $337/sqft
    • Tax assessed value: $703,800
    • Annual tax amount: $21,403

    Price history

    DateEventPrice
    8/1/2018Sold$730,000+0.7%$212/sqft
    Source: Public Record Report a problem
    4/13/2018Listed for sale$725,000+245.9%$210/sqft
    Source: Gloria Nilson Co. Real Estate #7161020 Report a problem
    4/7/2008Sold$209,587-55.4%$61/sqft
    Source: Public Record Report a problem
    4/24/1995Sold$469,401+347%$136/sqft
    Source: Public Record Report a problem
    11/7/1994Sold$105,000$30/sqft
    Source: Public Record Report a problem

    Public tax history

    YearProperty taxesTax assessment
    2025$21,403 $703,800
    2024$21,403 +2.5%$703,800 +3.1%
    2023$20,884 $682,700
    2022$20,884 +2.5%$682,700
    2021$20,379 +2.5%$682,700
    2020$19,880 +1.9%$682,700
    2019$19,512 +2.8%$682,700
    2018$18,979 +2.5%$682,700
    2017$18,522 +2.2%$682,700
    2016$18,126 +2.1%$682,700
    2015$17,750 +3.3%$682,700
    2014$17,177 +3.8%$682,700
    2013$16,556 +1.4%$682,700 +5.1%
    2012$16,328 +5.1%$649,600 -9.7%
    2011$15,529 -4.6%$719,600
    2010$16,279 +3.2%$719,600 -9%
    2009$15,780 -1.4%$790,600
    2008$16,000 -0.5%$790,600 -5.9%
    2007$16,076 $839,900 +83.2%
    2006-- $458,500
    2005-- $458,500
    2004$13,938 $458,500
    2003-- $458,500 +1.2%
    2002-- $452,900
    2001-- $452,900
    Find assessor info on the county website

    Neighborhood: 08534

    Nearby schools

    GreatSchools rating
    Schools provided by the listing agent
    • Elementary: HOPEWELL E.S.
    • Middle: TIMBERLANE M.S.
    • High: CENTRAL H.S.

    Source: The MLS. This data may not be complete. We recommend contacting the local school district to confirm school assignments for this home.

    Get a cash offer in 3 minutes
    Find out how much your home could sell for in as little as 3 minutes with a no-obligation cash offer.
    Estimated market value
    $1,160,800
    Get a cash offer in 3 minutes
    Find out how much your home could sell for in as little as 3 minutes with a no-obligation cash offer.
    Estimated market value
    $1,160,800