Skip main navigation
Active under contract
  • Listed by: Coldwell Banker Realty Bedford NH • Liz Purnell
    $450,000

    3 Lake Front Street, Amherst, NH 03031

    3beds
    898sqft
    : 
    $3,322/mo
    Get pre-qualified
    Single Family Residence
    Built in 1994
    10,019 Square Feet Lot
    $-- Zestimate®
    $501/sqft
    $-- HOA

    What's special

    Updated homeWarm and inviting atmosphereSpacious screened-in wraparound porchFirst floor primary
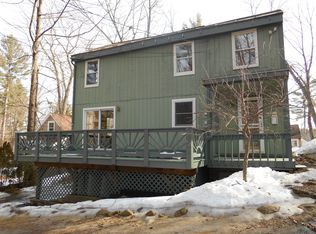
    Come discover this adorable 3-bedroom, 1-bath home nestled in one of Amherst's most sought-after Baboosic Lake communities. Whether you're looking for a full-time residence or the perfect four-season getaway, this property offers the ideal amount of charm, updates, and location. The home has been thoughtfully improved with a new roof, new well, new furnace, new mini-splits, and new appliances, allowing you to move right in and enjoy. Inside, you'll find a warm and inviting atmosphere, while the spacious screened-in wraparound porch provides the perfect spot for morning coffee, summer dinners, or relaxing with friends and family. Located within walking distance to Baboosic Lake and the town beach, you'll enjoy easy access to swimming, kayaking, boating, fishing, and all the recreation that makes lake living so special. Enjoy the beauty of every season, from sunny summer days at the beach to colorful fall foliage and peaceful winter views. This is more than just a house, it's an opportunity to embrace the relaxed charm of a lake community while remaining conveniently close to Amherst's schools, shopping, and amenities. Whether you're searching for a year-round home or a vacation retreat you'll enjoy in every season, this delightful property is ready to make your lake community dream come true! Don't miss this rare opportunity to own an updated home in the desirable Baboosic Lake area. Enjoy lake access, a FIRST FLOOR PRIMARY, a welcoming neighborhood, and recent major updates that make this home an exceptional value. Schedule your showing today! This Gem won't last.
    5 days
    |
    1,327
    |
    78
    |

    Zillow last checked:

    Listing updated:

    Listed by:

    Liz Purnell,

    Coldwell Banker Realty Bedford NH Cell:603-714-4845

    Source: PrimeMLS,MLS#: 5105890MLS Logo

      Facts & features

      Interior

      Bedrooms & bathrooms
      • Bedrooms: 3
      • Bathrooms: 1
      • Full bathrooms: 1
      Heating
      • Oil, Hot Air
      Cooling
      • Mini Split
      Appliances
      • Included: Dishwasher, Microwave, Refrigerator, Electric Stove
      • Laundry: Laundry Hook-ups, In Basement
      Features
      • Ceiling Fan(s), Dining Area, Kitchen/Family, Natural Light, Natural Woodwork, Soaking Tub, Walk-In Closet(s)
      • Flooring: Ceramic Tile, Hardwood
      • Windows: Blinds
      • Basement: Bulkhead,Slab,Interior Stairs,Unfinished,Basement Stairs,Walk-Up Access
      Interior area
      • Total structure area: 1,556
      • Total interior livable area: 898 sqft
      • Finished area above ground: 898
      • Finished area below ground: 0

      Property

      Parking
      • Parking features: Gravel, Parking Spaces 3 - 5, Unpaved
      Features
      • Stories: 1.25
      • Patio & porch: Covered Porch, Screened Porch
      • Exterior features: Deck, Garden, Natural Shade
      • Has view: Yes
      • View description: Water
      • Has water view: Yes
      • Water view: Water
      • Waterfront features: Beach Access
      • Body of water: Baboosic Lake
      Lot
      • Size: 10,019 Square Feet
      • Features: Near Golf Course, Near Snowmobile Trails, Near School(s)
      Details
      • Parcel number: AMHSM024B018L000
      • Zoning description: RR

      Construction

      Type & style
      • Home type: SingleFamily
      • Architectural style: Cape
      • Property subtype: Single Family Residence
      Materials
      • Wood Frame
      • Foundation: Concrete Slab
      • Roof: Asphalt Shingle
      Condition
      • New construction: No
      • Year built: 1994

      Utilities & green energy

      • Electric: Circuit Breakers
      • Sewer: Private Sewer
      • Utilities for property: Cable Available

      Community & HOA

      Community
      • Security: Carbon Monoxide Detector(s), Smoke Detector(s)
      Location
      • Region: Amherst

      Financial & listing details

      • Price per square foot: $501/sqft
      • Tax assessed value: $253,900
      • Annual tax amount: $6,066
      • Date on market: 8/20/2026

        Estimated market value

        Not available

        Estimated sales range

        Not available

        Not available

        Price history

        DateEventPrice
        8/20/2026Listed for sale$450,000+509.8%$501/sqft
        Source: PrimeMLS #5105890 Report a problem
        12/23/1999Sold$73,800$82/sqft
        Source: Public Record Report a problem

        Public tax history

        YearProperty taxesTax assessment
        2024$5,822 +4.8%$253,900
        2023$5,555 +3.5%$253,900
        2022$5,365 -0.9%$253,900
        2021$5,411 +17.3%$253,900 +56.7%
        2020$4,614 +5.6%$162,000
        2019$4,368 -1%$162,000
        2018$4,411 +4.7%$162,000
        2017$4,214 +3.6%$162,000
        2016$4,066 -10.6%$162,000 -5.6%
        2015$4,547 -0.7%$171,700
        2014$4,578 +0.8%$171,700
        2013$4,541 $171,700
        Find assessor info on the county website

        Monthly payment

        Est. payment

        Payment breakdown

        Explore the cost of this home by adjusting the details. Changes won't be saved.
        All calculations are estimates and provided by Zillow, Inc. for informational purposes only. Actual amounts may vary.
        HOA fees may include property taxes on listings classified as Co-Ops. Contact the listing agent and/or owner for fee details.
        See how much you could borrow to make a competitive offer.

        Climate risks

        Neighborhood: 03031

        Getting around

        5 / 100
        Car-Dependent
        4 / 100
        Somewhat Bikeable

        Nearby schools

        GreatSchools rating
        Schools provided by the listing agent
        • Elementary: Clark Elementary School
        • Middle: Amherst Middle
        • High: Souhegan High School
        • District: Amherst Sch District SAU #39

        Source: PrimeMLS. This data may not be complete. We recommend contacting the local school district to confirm school assignments for this home.

        A local agent can set up tours, give advice and negotiate with sellers.

        A local lender can help you make sure your offer is ready when you are.

        Browse local experts

        Similar homes