Beautiful Del Webb home with Hardiplank siding, ideally situated near the Lake Somerset area in Sun City Hilton Head. This floor plan was one of Del Webb more popular plans. The inviting Great Room features an 8-foot slider that opens to an extended enclosed porch, perfect for relaxing or entertaining. A charming dining area with a bay window flows into the light-filled kitchen, highlighted by clerestory windows, granite countertops, breakfast bar, and pantry. The primary suite offers a bay window, private access to the porch, a large walk-in closet, and an updated bath with a walk-in shower. A guest bedroom with bay window and adjoining bath provides comfort for visitors, while the den with solid doors offers flexibility as a home office or additional sleeping space. Enjoy the expanded enclosed porch with vinyl windows and screens, overlooking a deep, private backyard with a peaceful wooded backdrop. Additional features wood and tile flooring throughout, a laundry room and a two-car garage, brick paver walkway and driveway. Ideally located within the community, you're just a short walk to Lake Somerset, Town Square, Okatie Creek Clubhouse, and the scenic 3-mile walking trail - offering the best of Lowcountry living right outside your door.
Sold for $420,000
$420,000
3 Lake Somerset Cir, Okatie, SC 29909
2beds
1,672sqft
Single Family Residence
Built in 1996
0.26 Acres Lot
$420,700 Zestimate®
$251/sqft
$2,503 Estimated rent
Home value
$420,700
$391,000 - $454,000
$2,503/mo
Zestimate® history
Owner options
List your home for rent
$2,503/mo
Rent Zestimate®
Find your next renter with Zillow Rental Manager. Plus, with online applications, you can quickly screen prospective tenants – for free.
$2,503/mo
Rent Zestimate®
Refinance and save
$2,447/mo
Est. payment
Refinancing to a lower rate could help reduce your monthly payments and save thousands over the life of the loan.
$2,447/mo
Est. payment
Explore your selling options
Work with a Zillow partner agent
Leverage their expertise and Zillow's premium Showcase listings to get your home seen by more buyers.
Get startedList with your own agent
Get your home in front of millions of buyers by listing it on Zillow.
Learn how to do itSell it yourself
Take full control of how buyers see your home on Zillow by listing For Sale by Owner (FSBO).
List your homeWhat's special
Zillow last checked:
Listing updated:
Listed by:
Ruth Kimball 843-540-0205,
Howard Hanna Allen Tate Lowcountry
Bought with:
Tracy Kelly
Howard Hanna Allen Tate Lowcountry
Source: REsides, Inc.,MLS#: 506543
Facts & features
Interior
Bedrooms & bathrooms
- Bedrooms: 2
- Bathrooms: 2
- Full bathrooms: 2
Primary bedroom
- Level: First
Heating
- Central, Gas
Cooling
- Central Air, Electric
Appliances
- Included: Dryer, Dishwasher, Disposal, Microwave, Oven, Range, Refrigerator, Self Cleaning Oven, Washer
Features
- Bookcases, Ceiling Fan(s), Main Level Primary, Smooth Ceilings, Window Treatments, Central Vacuum
- Flooring: Engineered Hardwood, Tile
- Windows: Bay Window(s), Insulated Windows, Window Treatments
Interior area
- Total interior livable area: 1,672 sqft
Property
Parking
- Total spaces: 2
- Parking features: Garage, Two Car Garage
- Garage spaces: 2
Features
- Stories: 1
- Patio & porch: Rear Porch, Enclosed, Porch, Screened
- Exterior features: Enclosed Porch, Sprinkler/Irrigation, Paved Driveway, Porch, Rain Gutters
- Pool features: Gas Heat, Heated, Screen Enclosure, Community
- Has view: Yes
- View description: Trees/Woods
- Water view: Trees/Woods
Lot
- Size: 0.26 Acres
- Features: < 1/4 Acre
Details
- Special conditions: None
Construction
Type & style
- Home type: SingleFamily
- Architectural style: One Story
- Property subtype: Single Family Residence
Materials
- Composite Siding
- Roof: Asphalt
Condition
- Year built: 1996
Details
- Builder model: Jefferson
Utilities & green energy
- Water: Public
Community & HOA
Community
- Security: Smoke Detector(s)
- Senior community: Yes
- Subdivision: Duke Of Bft Village/Plat V
HOA
- Amenities included: Bocce Court, Clubhouse, Dog Park, Fitness Center, Golf Course, Garden Area, Pickleball, Pool, RV/Boat Storage, Restaurant, Guard, Tennis Court(s), Trail(s)
Location
- Region: Okatie
Financial & listing details
- Price per square foot: $251/sqft
- Date on market: 3/30/2026
- Listing terms: Cash,Conventional,VA Loan
Price history
| Date | Event | Price |
|---|---|---|
| 5/26/2026 | Sold | $420,000-4.5%$251/sqft |
Source:  REsides, Inc. #506543 Report a problem REsides, Inc. #506543 Report a problem | ||
| 4/21/2026 | Pending sale | $440,000$263/sqft |
Source: REsides, Inc. #506543 Report a problem | ||
| 3/30/2026 | Listed for sale | $440,000$263/sqft |
Source: REsides, Inc. #506543 Report a problem | ||
Public tax history
Tax history is unavailable.
Neighborhood: Sun City Hilton Head
Nearby homes
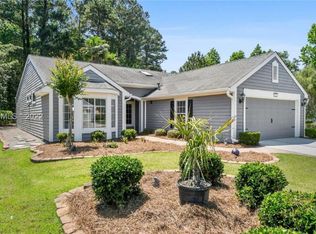
- $511,1002 bd2 ba1.7k sqft5 Somerset Point, Bluffton, SC 29910Off Market
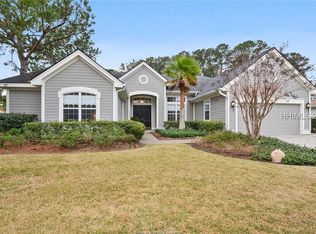
- $383,9002 bd3 ba2.8k sqft1 Somerset Point, Bluffton, SC 29910Sold
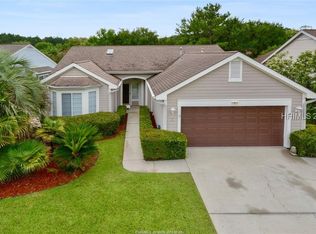
- $373,2003 bd2 ba1.8k sqft4 Somerset Point, Bluffton, SC 29910Off Market
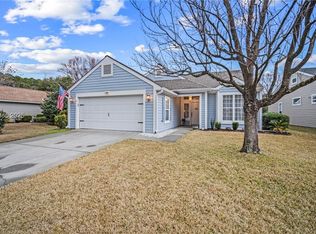
- $417,0002 bd2 ba1.4k sqft6 Somerset Point, Bluffton, SC 29910Sold
- $640,0003 bd3 ba2.2k sqft5 Somerset Point, Bluffton, SC 29910Sold
- $800,0003 bd3 ba2.9k sqft2 Somerset Point, Bluffton, SC 29910For Sale
- $800,0003 bd3 ba2.9k sqft2 Lake Somerset Cir, Okatie, SC 29909For Sale
- $351,3002 bd2 ba1.4k sqft8 Somerset Point, Bluffton, SC 29910Off Market
Nearby schools
GreatSchools rating
- 9/10Okatie Elementary SchoolGrades: PK-5Distance: 2.5 mi
- 7/10Bluffton Middle SchoolGrades: 6-8Distance: 4.7 mi
- 9/10May River HighGrades: 9-12Distance: 5.2 mi
Get a cash offer in 3 minutes
Find out how much your home could sell for in as little as 3 minutes with a no-obligation cash offer.
Estimated market value
$420,700
Get a cash offer in 3 minutes
Find out how much your home could sell for in as little as 3 minutes with a no-obligation cash offer.
Estimated market value
$420,700
- South Carolina
- Beaufort County
- Bluffton
- 29909
- Sun City Hilton Head
- 3 Lake Somerset Cir
Nearby cities
Nearby neighborhoods
Nearby zip codes
Other Bluffton Topics
