This beautifully maintained 2-bedroom, 2-bath home is located in the sought-after Rolling Green subdivision. The property features spacious living areas, a well-appointed kitchen, and two full bathrooms. Pride of ownership shows throughout, with the home being very well cared for both inside and out. Perfect for those seeking comfort, convenience, and a peaceful neighborhood setting
Sold for $245,000
$245,000
3 Lake Summit Dr, Greenville, SC 29615
2beds
1,321sqft
Townhouse, Residential
Built in ----
6,098 Square Feet Lot
$246,600 Zestimate®
$185/sqft
$1,600 Estimated rent
Home value
$246,600
$234,000 - $261,000
$1,600/mo
Zestimate® history
Owner options
List your home for rent
$1,600/mo
Rent Zestimate®
Find your next renter with Zillow Rental Manager. Plus, with online applications, you can quickly screen prospective tenants – for free.
$1,600/mo
Rent Zestimate®
Refinance and save
$1,140/mo
Est. payment
Refinancing to a lower rate could help reduce your monthly payments and save thousands over the life of the loan.
$1,140/mo
Est. payment
Explore your selling options
Work with a Zillow partner agent
Leverage their expertise and Zillow's premium Showcase listings to get your home seen by more buyers.
Get startedList with your own agent
Get your home in front of millions of buyers by listing it on Zillow.
Learn how to do itSell it yourself
Take full control of how buyers see your home on Zillow by listing For Sale by Owner (FSBO).
List your homeWhat's special
Well-appointed kitchen
Zillow last checked:
Listing updated:
Listed by:
J. Michael Manley 864-275-7446,
Keller Williams Grv Upst
Bought with:
Brent Boling
Keller Williams Grv Upst
Source: Greater Greenville AOR,MLS#: 1559757
Facts & features
Interior
Bedrooms & bathrooms
- Bedrooms: 2
- Bathrooms: 2
- Full bathrooms: 2
- Main level bathrooms: 2
- Main level bedrooms: 2
Primary bedroom
- Area: 260
- Dimensions: 20 x 13
Bedroom 2
- Area: 182
- Dimensions: 14 x 13
Primary bathroom
- Features: Full Bath, Shower Only
- Level: Main
Dining room
- Area: 70
- Dimensions: 14 x 5
Kitchen
- Area: 221
- Dimensions: 13 x 17
Living room
- Area: 273
- Dimensions: 13 x 21
Office
- Area: 243
- Dimensions: 9 x 27
Den
- Area: 243
- Dimensions: 9 x 27
Heating
- Electric
Cooling
- Electric
Appliances
- Included: Refrigerator, Free-Standing Electric Range, Microwave, Electric Water Heater
- Laundry: Stackable Accommodating
Features
- Ceiling Fan(s), Granite Counters, Open Floorplan
- Flooring: Carpet, Luxury Vinyl
- Doors: Storm Door(s)
- Windows: Storm Window(s)
- Basement: None
- Has fireplace: No
- Fireplace features: None
Interior area
- Total structure area: 1,321
- Total interior livable area: 1,321 sqft
Property
Parking
- Total spaces: 1
- Parking features: Attached, Paved
- Attached garage spaces: 1
- Has uncovered spaces: Yes
Features
- Levels: One
- Stories: 1
Lot
- Size: 6,098 Square Feet
- Dimensions: 50 x 119 x 43 x 29 x 96
- Features: Corner Lot, Few Trees
- Topography: Level
Details
- Parcel number: 0533.1501039.00
Construction
Type & style
- Home type: Townhouse
- Architectural style: Ranch
- Property subtype: Townhouse, Residential
Materials
- Vinyl Siding
- Foundation: Slab
- Roof: Composition
Utilities & green energy
- Sewer: Public Sewer
- Water: Public
- Utilities for property: Cable Available
Community & HOA
Community
- Features: Common Areas, Age Restricted
- Senior community: Yes
- Subdivision: Rolling Green Village
HOA
- Has HOA: Yes
- Services included: Security, Street Lights, By-Laws
Location
- Region: Greenville
Financial & listing details
- Price per square foot: $185/sqft
- Tax assessed value: $113,350
- Annual tax amount: $579
- Date on market: 12/3/2025
Price history
| Date | Event | Price |
|---|---|---|
| 12/2/2025 | Sold | $245,000$185/sqft |
Source:  Greater Greenville AOR #1559757 Report a problem Greater Greenville AOR #1559757 Report a problem | ||
| 10/15/2025 | Contingent | $245,000$185/sqft |
Source: Greater Greenville AOR #1559757 Report a problem | ||
| 8/14/2025 | Listed for sale | $245,000$185/sqft |
Source: Greater Greenville AOR #1559757 Report a problem | ||
| 7/16/2025 | Contingent | $245,000$185/sqft |
Source: Greater Greenville AOR #1559757 Report a problem | ||
| 6/7/2025 | Listed for sale | $245,000+113%$185/sqft |
Source: Greater Greenville AOR #1559757 Report a problem | ||
| 9/17/2015 | Sold | $115,000+98.3%$87/sqft |
Source: Public Record Report a problem | ||
| 1/30/2013 | Sold | $58,000-22.7%$44/sqft |
Source: Greater Greenville AOR #1245786 Report a problem | ||
| 1/10/2013 | Pending sale | $75,000$57/sqft |
Source: Keller Williams Realty #1245786 Report a problem | ||
| 8/15/2012 | Listed for sale | $75,000+87.5%$57/sqft |
Source: Keller Williams Realty #1245786 Report a problem | ||
| 6/8/2012 | Sold | $40,000-32.2%$30/sqft |
Source: Public Record Report a problem | ||
| 2/14/2012 | Price change | $59,000-14.5%$45/sqft |
Source: Aggressive Realty LLC #20116675 Report a problem | ||
| 11/19/2011 | Price change | $69,000-12.7%$52/sqft |
Source: Aggressive Realty LLC #20116675 Report a problem | ||
| 11/8/2011 | Price change | $79,000-12.1%$60/sqft |
Source: Aggressive Realty LLC #20116675 Report a problem | ||
| 10/19/2011 | Price change | $89,900-5.3%$68/sqft |
Source: Aggressive Realty LLC #20116675 Report a problem | ||
| 9/2/2011 | Price change | $94,900-24%$72/sqft |
Source: Aggressive Realty LLC #20116675 Report a problem | ||
| 7/2/2011 | Price change | $124,900-7.5%$95/sqft |
Source: Aggressive Realty LLC #20116675 Report a problem | ||
| 3/8/2011 | Price change | $135,000+8%$102/sqft |
Source: Aggressive Realty LLC #20116675 Report a problem | ||
| 1/16/2011 | Listed for sale | $125,000+8.5%$95/sqft |
Source: Aggressive Realty LLC #20116675 Report a problem | ||
| 10/18/2010 | Sold | $115,200-7.8%$87/sqft |
Source: Public Record Report a problem | ||
| 7/22/2008 | Sold | $124,900+22.5%$95/sqft |
Source: Public Record Report a problem | ||
| 10/2/2002 | Sold | $102,000$77/sqft |
Source: Public Record Report a problem | ||
Public tax history
| Year | Property taxes | Tax assessment |
|---|---|---|
| 2024 | $579 -2% | $113,350 |
| 2023 | $591 +21.4% | $113,350 |
| 2022 | $487 -0.1% | $113,350 |
| 2021 | $487 +0.8% | $113,350 +6.8% |
| 2020 | $484 +1.9% | $106,180 |
| 2019 | $474 -11.4% | $106,180 |
| 2018 | $536 | $106,180 +2398.4% |
| 2017 | $536 +0.8% | $4,250 -96% |
| 2016 | $531 -22.8% | $106,180 +22.9% |
| 2015 | $688 +21.8% | $86,380 -39.6% |
| 2014 | $565 -77.4% | $143,019 |
| 2013 | $2,504 +8.1% | $143,019 |
| 2012 | $2,317 +2.3% | -- |
| 2011 | $2,264 +1.8% | -- |
| 2010 | $2,224 | -- |
| 2009 | -- | -- |
| 2008 | -- | -- |
| 2007 | -- | -- |
| 2006 | -- | -- |
| 2005 | -- | -- |
| 2004 | -- | -- |
| 2003 | -- | -- |
| 2002 | -- | -- |
| 2001 | -- | -- |
| 2000 | -- | -- |
Find assessor info on the county website
Neighborhood: 29615
Nearby homes
- $239,9992 bd2 ba1.2k sqft5 Lake Summit Dr, Greenville, SC 29615For Sale
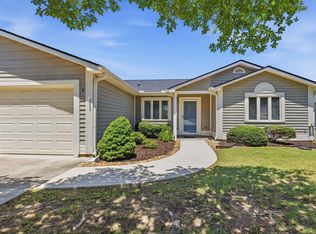
- $218,7002 bd2 ba1.4k sqft7 Lake Summit Dr, Greenville, SC 29615Off Market

- $212,7002 bd2 ba1.2k sqft4 Hillview Dr, Greenville, SC 29615Off Market
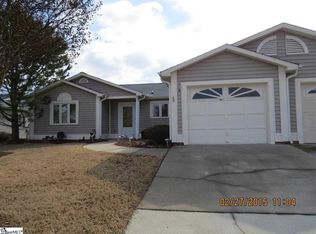
- $165,0002 bd2 ba1.2k sqft2 Hillview Dr, Greenville, SC 29615Sold
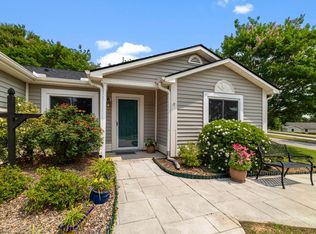
- $483,4003 bd2 ba2.4k sqft4 Lake Summit Dr, Greenville, SC 29615Off Market
- $220,5002 bd2 ba1.4k sqft9 Lake Summit Dr, Greenville, SC 29615Off Market
- $330,0003 bd3 ba1.8k sqft6 Lake Summit Dr, Greenville, SC 29615Sold
- $200,0002 bd2 ba1.4k sqft6 Hillview Dr, Greenville, SC 29615Sold
Nearby schools
GreatSchools rating
- 10/10Oakview Elementary SchoolGrades: PK-5Distance: 2 mi
- 6/10Beck International AcademyGrades: 6-8Distance: 3.5 mi
- 9/10J. L. Mann High AcademyGrades: 9-12Distance: 5 mi
Schools provided by the listing agent
- Elementary: Oakview
- Middle: Beck
- High: J. L. Mann
Source: Greater Greenville AOR. This data may not be complete. We recommend contacting the local school district to confirm school assignments for this home.
Get a cash offer in 3 minutes
Find out how much your home could sell for in as little as 3 minutes with a no-obligation cash offer.
Estimated market value
$246,600
Get a cash offer in 3 minutes
Find out how much your home could sell for in as little as 3 minutes with a no-obligation cash offer.
Estimated market value
$246,600
- South Carolina
- Greenville County
- Greenville
- 29615
- 3 Lake Summit Dr
Nearby cities
Nearby neighborhoods
Nearby zip codes
Other Greenville Topics
