Skip main navigation
Off market
  • $396,000

    3 Lake Valley Ct, Simpsonville, SC 29681

    4beds
    2,400sqft
    SingleFamily
    Built in 1997
    9,147 Square Feet Lot
    $396,000 Zestimate®
    $165/sqft
    $2,365 Estimated rent

    Home value

    $396,000

    $376,000 - $416,000

    $2,365/mo

    Zestimate® history
    Loading
    Loading...

    Owner options

    List your home for rent

    $2,365/mo

    Rent Zestimate®

    Find your next renter with Zillow Rental Manager. Plus, with online applications, you can quickly screen prospective tenants – for free.

    Learn more

    $2,365/mo

    Rent Zestimate®

    Refinance and save

    $2,265/mo

    Est. payment

    Refinancing to a lower rate could help reduce your monthly payments and save thousands over the life of the loan.

    See today's rates

    $2,265/mo

    Est. payment

    Explore your selling options

    Work with a Zillow partner agent

    Leverage their expertise and Zillow's premium Showcase listings to get your home seen by more buyers.

    Get started

    List with your own agent

    Get your home in front of millions of buyers by listing it on Zillow.

    Learn how to do it

    Sell it yourself

    Take full control of how buyers see your home on Zillow by listing For Sale by Owner (FSBO).

    List your home

    What's special

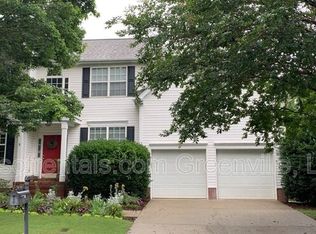
    This house has been exceptionally well cared for and frequently updated. Located in Woodruff Lake, a highly desirable neighborhood that boasts a large fishing lake, nature trail, new tot lot, and fantastic pool refreshed for this season. This house has a spacious side entry garage that affords extra driveway space to play and/or park. Enter through the front door and on the left behind French doors lies a great in-home office or school room space with large storage closet. Across the hall is a dining room flooded with natural light from the bay window. The updated kitchen has a stainless-steel gas range, oven, and microwave with gorgeous granite counter tops that overlook the open floor plan of the living space. Enjoy cozy evenings by the gas log fireplace in the living room or step out to the bright and comfortable sunroom to relax and enjoy a wide-open view of the seasons. Venture upstairs into the oversized master suite which includes an additional space for dressing/office/leisure. The three additional bedrooms are spacious with ample closet space. House has a new high efficiency HVAC system less than one year old. This house is perfect for a family to call home! Schedule a showing today.

    This property is off market, which means it's not currently listed for sale or rent on Zillow. This may be different from what's available on other websites or public sources.

    Facts & features

    Interior

    Bedrooms & bathrooms
    • Bedrooms: 4
    • Bathrooms: 3
    • Full bathrooms: 2
    • 1/2 bathrooms: 1
    Heating
    • Forced air, Gas
    Cooling
    • Central
    Appliances
    • Included: Microwave
    Features
    • Security Alarm, Smoke Detector, Fan - Ceiling, Attic Stairs-Disappearing, Ceilings-Trey, Window Trmnts-Some Remain, Tub - Garden
    • Flooring: Carpet, Hardwood
    • Has fireplace: Yes
    Interior area
    • Total interior livable area: 2,400 sqft

    Property

    Parking
    • Parking features: Garage - Attached
    Features
    • Exterior features: Vinyl, Brick
    Lot
    • Size: 9,147 sqft
    Details
    • Parcel number: 0548310100800

    Construction

    Type & style
    • Home type: SingleFamily
    Materials
    • Roof: Other
    Condition
    • Year built: 1997

    Utilities & green energy

    • Sewer: Public Sewer

    Community & neighborhood

    Location
    • Region: Simpsonville

    Other

    Other facts
    • Class: RESIDENTIAL
    • School District: 8 (Outside Co)
    • Approx Acreage Range: < 1
    • Approximate Age: 21-30
    • # of Stories: 2
    • Sale/Rent: For Sale
    • COOLING SYSTEM: Multi-Units
    • DRIVEWAY: Paved
    • HEAT SYSTEM: Multi-Units
    • INTERIOR FEATURES: Security Alarm, Smoke Detector, Fan - Ceiling, Attic Stairs-Disappearing, Ceilings-Trey, Window Trmnts-Some Remain, Tub - Garden
    • SEWER: Public Sewer
    • WATER: Public Water
    • Annual HOA Fee Mandatory: Yes
    • GARBAGE PICKUP: Private
    • MASTER BEDROOM FEATURES: Tub-Garden, Double Vanity, Bath - Full, Master on 2nd level
    • COOLING FUEL: Electricity
    • FOUNDATION: Slab
    • SqFt Range: 2400-2599
    • ROOF: Architectural
    • APPLIANCES: Cook Top - Gas, Oven - Gas
    • SPECIALTY ROOMS: Sun Room
    • AMENITIES: Pool, Common Areas, Playground, Bike Path
    • Area: Greenville
    • Status: Contingent upon Financing

    Price history

    DateEventPrice
    1/8/2021Sold$260,000+7.2%$108/sqft
    Source: Public Record Report a problem
    6/21/2019Listing removed$242,500$101/sqft
    Source: KELLER WILLIAMS DRIVE #261378 Report a problem
    6/21/2019Listed for sale$242,500-4.9%$101/sqft
    Source: KELLER WILLIAMS DRIVE #261378 Report a problem
    6/19/2019Sold$255,000+5.2%$106/sqft
    Source: SAR as distributed by MLS GRID #261378 Report a problem
    5/12/2019Pending sale$242,500$101/sqft
    Source: Keller Williams Historic Dist. #1391872 Report a problem
    5/9/2019Listed for sale$242,500+15.8%$101/sqft
    Source: Keller Williams Historic Dist. #1391872 Report a problem
    7/1/2013Sold$209,500$87/sqft
    Source: Public Record Report a problem
    5/25/2013Listed for sale$209,500+19.7%$87/sqft
    Source: Coldwell Banker Caine #1260151 Report a problem
    6/28/2004Sold$175,000+6.1%$73/sqft
    Source: Public Record Report a problem
    1/23/2001Sold$165,000$69/sqft
    Source: Public Record Report a problem

    Public tax history

    YearProperty taxesTax assessment
    2024$1,121 -1.6%$237,340
    2023$1,139 -16.9%$237,340
    2022$1,369 +0.6%$237,340
    2021$1,361 -5.1%$237,340
    2020$1,434 +13.8%$237,340 +14.4%
    2019$1,260 -7.2%$207,500
    2018$1,357 $207,500 +2400%
    2017$1,357 +0.6%$8,300 -96%
    2016$1,350 +4.6%$207,500
    2015$1,291 +0.9%$207,500 +7.1%
    2014$1,279 +7.1%$193,750
    2013$1,194 +3.3%$193,750
    2012$1,156 --
    2011$1,156 --
    2010$1,156 --
    2009-- --
    2008-- --
    2007-- --
    2006-- --
    2005-- --
    2004-- --
    2003-- --
    2002-- --
    2001-- --
    2000-- --

    Find assessor info on the county website

    Neighborhood: 29681

    Nearby schools

    GreatSchools rating
    Schools provided by the listing agent
    • Elementary: 8-Monarch Elementary
    • Middle: 9-Mauldin Middle
    • High: 8-Mauldin
    • District: 8 (Outside Co)

    Source: The MLS. This data may not be complete. We recommend contacting the local school district to confirm school assignments for this home.

    Get a cash offer in 3 minutes
    Find out how much your home could sell for in as little as 3 minutes with a no-obligation cash offer.
    Estimated market value
    $396,000
    Get a cash offer in 3 minutes
    Find out how much your home could sell for in as little as 3 minutes with a no-obligation cash offer.
    Estimated market value
    $396,000