Skip main navigation
Under contract
  • $287,500

    3 Lakeview Dr, Lansing, NY 14882

    2beds
    1,184sqft
    Loading
    Single Family Residence
    Built in 1953
    0.59 Acres Lot
    $-- Zestimate®
    $243/sqft
    $-- HOA

    What's special

    Propane fireplaceAbundant natural lightLake viewsHardwood floors run throughout
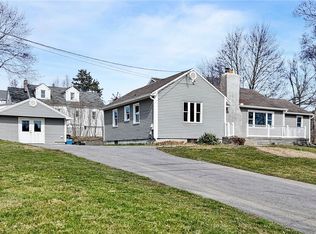
    Beautifully maintained 2-bedroom, 1-bath home with lake views. Hardwood floors run throughout. The welcoming living room features a propane fireplace and abundant natural light, while the spacious kitchen that opens to a dining area and family room for easy everyday living. Additional highlights include a brand new heating system, on-demand hot water, a full unfinished lower level offering great potential for additional living space, totally fenced in section of the backyard, and a huge garage for extra storage. Outside, a wrap-around deck offers the perfect spot to relax and take in the lake view, while the spacious backyard and back patio are ideal for entertaining, a dog run, or whatever your heart desires.
    17 days
    |
    1,324
    |
    85
    |

    Zillow last checked:

    Listing updated:

    Listed by:

    Howard Hanna S Tier Inc 607-257-0800,

    Melissa B Shames 607-227-5323

    Source: NYSAMLSs,MLS#: R1694850MLS LogoOriginating MLS: Ithaca Board of Realtors

      Facts & features

      Interior

      Bedrooms & bathrooms
      • Bedrooms: 2
      • Bathrooms: 1
      • Full bathrooms: 1
      • Main level bathrooms: 1
      • Main level bedrooms: 2
      Bedroom 1
      • Level: First
      • Dimensions: 11.00 x 10.00
      Bedroom 2
      • Level: First
      • Dimensions: 11.00 x 10.00
      Dining room
      • Level: First
      • Dimensions: 11.00 x 10.00
      Family room
      • Level: First
      • Dimensions: 14.00 x 14.00
      Kitchen
      • Level: First
      • Dimensions: 11.00 x 12.00
      Laundry
      • Level: Basement
      • Dimensions: 26.00 x 23.00
      Living room
      • Level: First
      • Dimensions: 15.00 x 19.00
      Heating
      • Propane, Baseboard, Hot Water
      Cooling
      • Window Unit(s)
      Appliances
      • Included: Dryer, Dishwasher, Electric Cooktop, Exhaust Fan, Microwave, Propane Water Heater, Refrigerator, Range Hood, Tankless Water Heater, Washer
      • Laundry: In Basement
      Features
      • Ceiling Fan(s), Cathedral Ceiling(s), Separate/Formal Living Room, Granite Counters, Sliding Glass Door(s), Skylights, Bedroom on Main Level, Main Level Primary, Programmable Thermostat
      • Flooring: Ceramic Tile, Hardwood, Varies
      • Doors: Sliding Doors
      • Windows: Skylight(s), Storm Window(s)
      • Basement: Full,Partially Finished
      • Number of fireplaces: 1
      Interior area
      • Total structure area: 1,184
      • Total interior livable area: 1,184 sqft

      Property

      Parking
      • Total spaces: 1
      • Parking features: Detached, Electricity, Garage, Garage Door Opener
      • Garage spaces: 1
      Accessibility
      • Accessibility features: Accessible Doors
      Features
      • Levels: One
      • Stories: 1
      • Patio & porch: Deck, Open, Patio, Porch
      • Exterior features: Blacktop Driveway, Deck, Fence, Patio, Propane Tank - Leased
      • Fencing: Partial
      Lot
      • Size: 0.59 Acres
      • Dimensions: 120 x 203
      • Features: Irregular Lot
      Details
      • Parcel number: 50328902600000030080000000
      • Special conditions: Standard

      Construction

      Type & style
      • Home type: SingleFamily
      • Architectural style: Raised Ranch
      • Property subtype: Single Family Residence
      Materials
      • Attic/Crawl Hatchway(s) Insulated, Vinyl Siding, Copper Plumbing
      • Foundation: Block
      • Roof: Asphalt
      Condition
      • Resale
      • Year built: 1953

      Utilities & green energy

      • Electric: Circuit Breakers
      • Sewer: Septic Tank
      • Water: Connected, Public
      • Utilities for property: Cable Available, Electricity Available, Electricity Connected, High Speed Internet Available, Water Connected

      Community & HOA

      Community
      • Subdivision: Section 26
      Location
      • Region: Lansing

      Financial & listing details

      • Price per square foot: $243/sqft
      • Tax assessed value: $278,947
      • Annual tax amount: $7,175
      • Date on market: 6/30/2026
      • Cumulative days on market: 18 days
      • Listing terms: Cash,Conventional

        Estimated market value

        Not available

        Estimated sales range

        Not available

        Not available

        Price history

        DateEventPrice
        7/13/2026Contingent$287,500$243/sqft
        Source: NYSAMLSs #R1694850 Report a problem
        6/30/2026Listed for sale$287,500+51.3%$243/sqft
        Source: NYSAMLSs #R1694850 Report a problem
        3/12/2020Sold$190,000-5%$160/sqft
        Source: NYSAMLSs #IB400522 Report a problem
        1/8/2020Pending sale$199,998$169/sqft
        Source: Warren Real Estate #400522 Report a problem
        11/22/2019Price change$199,998-4.7%$169/sqft
        Source: Warren Real Estate #400522 Report a problem
        10/12/2019Price change$209,900-2.4%$177/sqft
        Source: Warren Real Estate #400522 Report a problem
        9/5/2019Listed for sale$215,000+30.1%$182/sqft
        Source: Warren Real Estate #400522 Report a problem
        8/18/2006Sold$165,200+44.3%$140/sqft
        Source: Public Record Report a problem
        4/16/1999Sold$114,500$97/sqft
        Source: Public Record Report a problem

        Public tax history

        YearProperty taxesTax assessment
        2025-- $265,000
        2024-- $265,000 +17.3%
        2023-- $226,000 +10.2%
        2022-- $205,000 +5.1%
        2021-- $195,000 +8.3%
        2020-- $180,000
        2019-- $180,000
        2018-- $180,000 +9.1%
        2017$3,881 $165,000
        2016-- $165,000
        2015-- $165,000
        2014-- $165,000
        2013-- $165,000
        2012-- $165,000
        2011-- $165,000
        2010-- $165,000
        2009-- $165,000
        2008-- $165,000 +26.9%
        2007-- $130,000
        2006-- $130,000
        2005-- $130,000 +4.8%
        2004-- $124,000 +5.2%
        2003-- $117,900
        2002-- $117,900 +3%
        2001-- $114,500
        2000-- $114,500
        Find assessor info on the county website

        Monthly payment

        Estimated monthly payment$1,822
        All calculations are estimates and provided by Zillow, Inc. for informational purposes only. Actual amounts may vary.
        HOA fees may include property taxes on listings classified as Co-Ops. Contact the listing agent and/or owner for fee details.
        Mortgage interest rates are dependent on a number of factors, including credit score, down payment, and repayment length. Interest rate data provided by Zillow Group Marketplace, Inc. as of 1/1/1970 from various mortgage lenders with which we have lead or other similar arrangements; the Estimated Payment is an average of those rates.
        See how much you could borrow to make a competitive offer.

        Climate risks

        Neighborhood: 14882

        Getting around

        0 / 100
        Car-Dependent
        15 / 100
        Somewhat Bikeable

        Nearby schools

        GreatSchools rating
        Schools provided by the listing agent
        • Elementary: Raymond C Buckley Elementary
        • District: Lansing

        Source: NYSAMLSs. This data may not be complete. We recommend contacting the local school district to confirm school assignments for this home.

        A local agent can set up tours, give advice and negotiate with sellers.

        Browse local experts

        Similar homes