Remarkable lakeview property on 1.45 acres! This beautiful 3-bedroom, 2.5-bath home offers breathtaking views of Eads Lake that truly have to be seen to be appreciated especially from the rear deck overlooking the water. Inside, the home features custom kitchen with granite countertops, a stylish tile backsplash, soft close cabinets and a well-designed layout perfect for both everyday living and entertaining. One standout feature is the two separate living room spaces, each with its own fireplace, creating warm and inviting areas to relax or gather. The finished full basement adds even more living space, complete with an added laundry room and ample room to easily create multiple additional bedrooms if desired. Outside, enjoy a walk-out basement with direct access to a concrete patio, making it ideal for outdoor entertaining while taking in the serene lake setting. This property offers space, flexibility, and unforgettable views an exceptional opportunity for lake living at its finest.
Sold for $279,900
$279,900
3 Lakewood Dr, Paris, IL 61944
3beds
4,076sqft
Single Family Residence
Built in 1960
1.45 Acres Lot
$286,200 Zestimate®
$69/sqft
$2,752 Estimated rent
Home value
$286,200
Estimated sales range
Not available
$2,752/mo
Zestimate® history
Owner options
List your home for rent
$2,752/mo
Rent Zestimate®
Find your next renter with Zillow Rental Manager. Plus, with online applications, you can quickly screen prospective tenants – for free.
$2,752/mo
Rent Zestimate®
Refinance and save
$1,543/mo
Est. payment
Refinancing to a lower rate could help reduce your monthly payments and save thousands over the life of the loan.
$1,543/mo
Est. payment
Explore your selling options
Work with a Zillow partner agent
Leverage their expertise and Zillow's premium Showcase listings to get your home seen by more buyers.
Get startedList with your own agent
Get your home in front of millions of buyers by listing it on Zillow.
Learn how to do itSell it yourself
Take full control of how buyers see your home on Zillow by listing For Sale by Owner (FSBO).
List your homeWhat's special
Serene lake settingAdded laundry roomStylish tile backsplashIdeal for outdoor entertainingSoft close cabinets
Zillow last checked:
Listing updated:
Listed by:
Zack Janis 217-826-6326,
Crossroads Realty
Bought with:
Cynthia Wilson, 475191693
Keys Realty & Appraisals
Source: CIBR,MLS#: 6257003 Originating MLS: Central Illinois Board Of REALTORS
Originating MLS: Central Illinois Board Of REALTORSFacts & features
Interior
Bedrooms & bathrooms
- Bedrooms: 3
- Bathrooms: 3
- Full bathrooms: 2
- 1/2 bathrooms: 1
Primary bedroom
- Description: Flooring: Carpet
- Level: Main
- Dimensions: 15 x 12.06
Bedroom
- Description: Flooring: Carpet
- Level: Main
- Dimensions: 14.06 x 11.04
Bedroom
- Description: Flooring: Carpet
- Level: Main
- Dimensions: 11.01 x 10.11
Primary bathroom
- Level: Main
- Dimensions: 10.02 x 4.01
Basement
- Description: Flooring: Carpet
- Level: Basement
- Dimensions: 63.08 x 30.93
Dining room
- Description: Flooring: Laminate
- Level: Main
- Dimensions: 17.02 x 17
Other
- Features: Tub Shower
- Level: Main
- Dimensions: 7.11 x 7.09
Half bath
- Description: Flooring: Laminate
- Level: Main
- Dimensions: 7.01 x 3.01
Kitchen
- Description: Flooring: Laminate
- Level: Main
- Dimensions: 17.08 x 9.05
Laundry
- Description: Flooring: Laminate
- Level: Basement
- Dimensions: 15 x 5.03
Living room
- Description: Flooring: Laminate
- Level: Main
- Dimensions: 16.1 x 15.03
Living room
- Description: Flooring: Laminate
- Level: Main
- Dimensions: 24.05 x 16.06
Heating
- Gas, Hot Water
Cooling
- Central Air, Whole House Fan
Appliances
- Included: Dishwasher, Disposal, Gas Water Heater, Microwave, Other, Oven, Range, Refrigerator
Features
- Fireplace, Bath in Primary Bedroom, Main Level Primary
- Basement: Finished,Full,Sump Pump
- Number of fireplaces: 2
- Fireplace features: Gas
Interior area
- Total structure area: 4,076
- Total interior livable area: 4,076 sqft
- Finished area above ground: 2,038
- Finished area below ground: 2,038
Property
Parking
- Total spaces: 2
- Parking features: Attached, Garage
- Attached garage spaces: 2
Features
- Levels: One
- Stories: 1
- Patio & porch: Patio, Deck
- Exterior features: Deck, Fence
- Fencing: Yard Fenced
- Has view: Yes
- View description: Lake
- Has water view: Yes
- Water view: Lake
- Waterfront features: Lake Privileges
Lot
- Size: 1.45 Acres
Details
- Parcel number: 091906402015
- Zoning: RES
- Special conditions: None
Construction
Type & style
- Home type: SingleFamily
- Architectural style: Ranch
- Property subtype: Single Family Residence
Materials
- Stone
- Foundation: Basement
- Roof: Shingle
Condition
- Year built: 1960
Utilities & green energy
- Sewer: Public Sewer
- Water: Public
Community & HOA
Community
- Subdivision: Richard Eads Sd
Location
- Region: Paris
Financial & listing details
- Price per square foot: $69/sqft
- Tax assessed value: $243,330
- Annual tax amount: $5,756
- Date on market: 2/3/2026
- Cumulative days on market: 17 days
- Road surface type: Concrete
Price history
| Date | Event | Price |
|---|---|---|
| 4/17/2026 | Sold | $279,900$69/sqft |
Source:  CIBR #6257003 Report a problem CIBR #6257003 Report a problem | ||
| 2/20/2026 | Pending sale | $279,900$69/sqft |
Source: CIBR #6257003 Report a problem | ||
| 2/11/2026 | Contingent | $279,900$69/sqft |
Source: CIBR #6257003 Report a problem | ||
| 2/3/2026 | Listed for sale | $279,900+33.3%$69/sqft |
Source: CIBR #6257003 Report a problem | ||
| 11/13/2019 | Sold | $210,000-12.5%$52/sqft |
Source: CIBR #6184697 Report a problem | ||
| 11/2/2019 | Pending sale | $239,900$59/sqft |
Source: Keys Realty & Appraisals #6184697 Report a problem | ||
| 9/4/2019 | Listed for sale | $239,900-4%$59/sqft |
Source: Keys Realty & Appraisals #6184697 Report a problem | ||
| 7/2/2019 | Listing removed | $250,000$61/sqft |
Source: Keys Realty & Appraisals #6184697 Report a problem | ||
| 5/3/2019 | Price change | $250,000-9.1%$61/sqft |
Source: Keys Realty & Appraisals #6184697 Report a problem | ||
| 4/15/2019 | Listed for sale | $275,000+57.2%$67/sqft |
Source: Keys Realty & Appraisals #6184697 Report a problem | ||
| 8/18/2014 | Listing removed | $174,900$43/sqft |
Source: RE/MAX Real Estate Associates #72203 Report a problem | ||
| 2/21/2014 | Listed for sale | $174,900-2.8%$43/sqft |
Source: RE/MAX Real Estate Associates #72203 Report a problem | ||
| 1/7/2014 | Listing removed | $179,900$44/sqft |
Source: RE/MAX Real Estate Associates #68823 Report a problem | ||
| 9/30/2013 | Price change | $179,900-2.8%$44/sqft |
Source: RE/MAX Real Estate Associates #68823 Report a problem | ||
| 7/27/2013 | Price change | $185,000-5.1%$45/sqft |
Source: RE/MAX Real Estate Associates #68823 Report a problem | ||
| 7/13/2013 | Price change | $194,900-2.5%$48/sqft |
Source: RE/MAX Real Estate Associates #68823 Report a problem | ||
| 5/18/2013 | Price change | $199,999+0%$49/sqft |
Source: RE/MAX Real Estate Associates #68823 Report a problem | ||
| 5/3/2013 | Price change | $199,900-4.8%$49/sqft |
Source: RE/MAX Real Estate Associates #68823 Report a problem | ||
| 2/12/2013 | Price change | $210,000-10.6%$52/sqft |
Source: REMAX R.E.A. #68823 Report a problem | ||
| 12/19/2012 | Listed for sale | $234,900$58/sqft |
Source: REMAX R.E.A. #67472 Report a problem | ||
Public tax history
| Year | Property taxes | Tax assessment |
|---|---|---|
| 2024 | $5,756 +3.2% | $81,110 +5% |
| 2023 | $5,575 +2.8% | $77,250 +8% |
| 2022 | $5,421 +0.4% | $71,530 |
| 2021 | $5,402 -13.9% | $71,530 -5.4% |
| 2020 | $6,273 +6.3% | $75,620 |
| 2019 | $5,902 +38.6% | $75,620 +56.5% |
| 2017 | $4,257 | $48,330 +2.3% |
| 2016 | -- | $47,240 -6.5% |
| 2015 | -- | $50,510 -11.5% |
| 2013 | $4,889 +6.6% | $57,050 +4.4% |
| 2012 | $4,586 | $54,670 -1.8% |
| 2011 | -- | $55,690 -1.7% |
| 2010 | -- | $56,630 |
Find assessor info on the county website
Neighborhood: 61944
Nearby homes
- $270,3003 bd2 ba3k sqft6 Lakewood Dr, Paris, IL 61944Off Market

- $165,000-- bd-- ba-- sqft1 Crestview Dr, Paris, IL 61944Off Market
- $199,2003 bd2 ba1.9k sqft2 Lakewood Dr, Paris, IL 61944Off Market
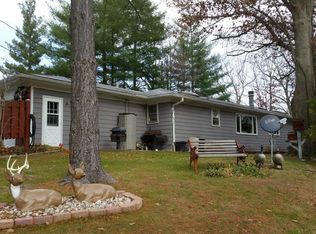
- $251,3004 bd2 ba3.1k sqft3 Crestview Dr, Paris, IL 61944Off Market

- $220,7003 bd2 ba1.9k sqft8 Lakewood Dr, Paris, IL 61944Off Market
- $177,100-- bd-- ba-- sqft7 Lakewood Dr, Paris, IL 61944Off Market
- $219,000-- bd-- ba-- sqft13 Briar Hill Rd, Paris, IL 61944Off Market
- $220,000-- bd-- ba-- sqft15 Briar Hill Rd, Paris, IL 61944Off Market
Nearby schools
GreatSchools rating
- 6/10Crestwood Elementary SchoolGrades: PK-5Distance: 0.3 mi
- 7/10Crestwood Jr High SchoolGrades: 6-8Distance: 0.3 mi
- NAParis Cooperative High School 4Grades: 9-12Distance: 3 mi
Schools provided by the listing agent
- District: Paris Dist. 4
Source: CIBR. This data may not be complete. We recommend contacting the local school district to confirm school assignments for this home.


Get pre-qualified for a loan
At Zillow Home Loans, we can pre-qualify you in as little as 5 minutes with no impact to your credit score.An equal housing lender. NMLS #10287.
- Illinois
- Edgar County
- Paris
- 61944
- 3 Lakewood Dr
Nearby cities
Nearby zip codes
Other Paris Topics
