Skip main navigation
Off market
  • $704,400

    3 Lambo Ct, Trenton, NJ 08620

    4beds
    2baths
    2,301sqft
    SingleFamily
    Built in 1998
    0.47 Acres Lot
    $704,400 Zestimate®
    $306/sqft
    $3,589 Estimated rent

    Home value

    $704,400

    $669,000 - $740,000

    $3,589/mo

    Zestimate® history
    Loading
    Loading...

    Owner options

    List your home for rent

    $3,589/mo

    Rent Zestimate®

    Find your next renter with Zillow Rental Manager. Plus, with online applications, you can quickly screen prospective tenants – for free.

    Learn more

    $3,589/mo

    Rent Zestimate®

    Refinance and save

    $4,885/mo

    Est. payment

    Refinancing to a lower rate could help reduce your monthly payments and save thousands over the life of the loan.

    See today's rates

    $4,885/mo

    Est. payment

    Explore your selling options

    Work with a Zillow partner agent

    Leverage their expertise and Zillow's premium Showcase listings to get your home seen by more buyers.

    Get started

    List with your own agent

    Get your home in front of millions of buyers by listing it on Zillow.

    Learn how to do it

    Sell it yourself

    Take full control of how buyers see your home on Zillow by listing For Sale by Owner (FSBO).

    List your home

    What's special

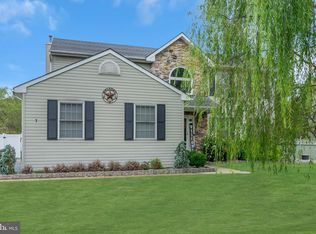
    Welcome to the Hidden Acres Development. This stoneybrook colonial model on a cul-de-sac, backs to a wild life dream. View Mother Nature from a maintenance free deck that measure 10x28 while enjoying a barbeque and refreshments. Thermo pane windows throughout. Enter into a tiled foyer, that has a half bath with a cabinet, that has a granite top and crown molding. The Living Room has w/w carpeting and custom crown molding and an upgraded chandelier. The Great Room features a stone, wood-burning fireplace with a solid pine mantel and a vaulted ceiling with fan and skylight. The Kitchen features bleached oak cabinets, granite sink, granite counter tops throughout, an island with electric, tiled back splashes, pantry, recessed lighting, under cabinet lighting, and ceramic tiled floors and a garbage disposal. The Master Bedroom features w/w carpeting and a large walk-in closet and plenty of storage. The Master Bath is tiled and has an expanded glass enclosed shower with a seat so you can relax and let the water refresh you. There is also a soaking tub, 2 separate vanities with quartz tops and a skylight. The other Bedrooms feature w/w carpeting and a ceiling fan in each room. In the 4th Bedroom there is an access panel to the Garage which is under it. The full hallway Bath features tiled floors, glass enclosed tub and a vanity with a granite top. The partially finished Basement has ceramic tiled flooring, birch wainscoating, recessed lighting, and drop ceiling. There are cabinets in the unfinished portion of the Basement and an outside entrance. The garage is oversized 2-car with 2 remotes, shelving and a electric saw that is built in. There is a poured concrete driveway that can accommodate 4 additional cars, and there is plenty of street parking for those big parties too.

    This property is off market, which means it's not currently listed for sale or rent on Zillow. This may be different from what's available on other websites or public sources.

    Facts & features

    Interior

    Bedrooms & bathrooms
    • Bedrooms: 4
    • Bathrooms: 2.5
    Interior area
    • Total interior livable area: 2,301 sqft

    Property

    Lot
    • Size: 0.47 Acres
    Details
    • Parcel number: 040001700000000413

    Construction

    Type & style
    • Home type: SingleFamily
    Condition
    • Year built: 1998

    Community & neighborhood

    Location
    • Region: Trenton

    Price history

    DateEventPrice
    9/9/2015Sold$415,000-2.3%$180/sqft
    Source: Public Record Report a problem
    5/30/2015Listing removed$424,900$185/sqft
    Source: Gloria Nilson and Co. Real Estate #6562444 Report a problem
    5/1/2015Listed for sale$424,900+102.3%$185/sqft
    Source: Gloria Nilson and Co. Real Estate #6562444 Report a problem
    8/11/1998Sold$210,040$91/sqft
    Source: Public Record Report a problem

    Public tax history

    YearProperty taxesTax assessment
    2025$13,589 +9.9%$353,600
    2024$12,365 $353,600
    2023-- $353,600
    2022$12,348 -2.3%$353,600
    2021$12,634 +2%$353,600
    2020$12,387 +1.5%$353,600
    2019$12,199 +1.9%$353,600
    2018$11,976 +2.3%$353,600
    2017$11,704 +3.6%$353,600
    2016$11,297 +4.8%$353,600 +0.3%
    2015$10,779 +1.3%$352,600
    2014$10,641 $352,600 +71.2%
    2003-- $205,900

    Find assessor info on the county website

    Neighborhood: 08620

    Nearby schools

    GreatSchools rating
    Schools provided by the listing agent
    • Middle: BORDENTOWN
    • High: BORDENTOWN REGIONAL H.S.

    Source: The MLS. This data may not be complete. We recommend contacting the local school district to confirm school assignments for this home.

    Get a cash offer in 3 minutes
    Find out how much your home could sell for in as little as 3 minutes with a no-obligation cash offer.
    Estimated market value
    $704,400
    Get a cash offer in 3 minutes
    Find out how much your home could sell for in as little as 3 minutes with a no-obligation cash offer.
    Estimated market value
    $704,400