Skip main navigation
Sold for $775,000
  • $775,000

    3 Lancaster Drive, Suffern, NY 10901

    5beds
    2,654sqft
    Single Family Residence, Residential
    Built in 1966
    0.4 Acres Lot
    $1,006,300 Zestimate®
    $292/sqft
    $6,345 Estimated rent

    Home value

    $1,006,300

    $946,000 - $1.08M

    $6,345/mo

    Zestimate® history
    Loading
    Loading...

    Owner options

    List your home for rent

    $6,345/mo

    Rent Zestimate®

    Find your next renter with Zillow Rental Manager. Plus, with online applications, you can quickly screen prospective tenants – for free.

    Learn more

    $6,345/mo

    Rent Zestimate®

    Refinance and save

    $5,272/mo

    Est. payment

    Refinancing to a lower rate could help reduce your monthly payments and save thousands over the life of the loan.

    See today's rates

    $5,272/mo

    Est. payment

    Explore your selling options

    Work with a Zillow partner agent

    Leverage their expertise and Zillow's premium Showcase listings to get your home seen by more buyers.

    Get started

    List with your own agent

    Get your home in front of millions of buyers by listing it on Zillow.

    Learn how to do it

    Sell it yourself

    Take full control of how buyers see your home on Zillow by listing For Sale by Owner (FSBO).

    List your home

    What's special

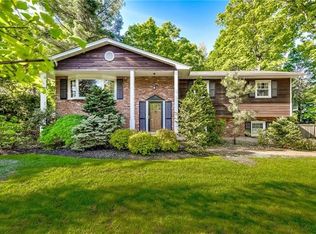
    Suffern, NY: Expanded “Mayfair” Raised Ranch tucked away on beautifully landscaped .40 acre park like property surrounded by mature trees, perfect for the extended family. Move right into this well maintained 2,654 sq ft, 5 bedroom, 3 bath home. Main level features updated eat in kitchen with custom cabinets, granite countertops, stainless appliances & direct access to side deck convenient for outdoor grilling & dining - a private oasis right out your back door. Formal living & dining rooms, crown moldings & hardwood floors throughout. Primary bedroom includes updated ensuite bath, generous closets, 3 additional bedrooms & well appointed updated hall bath with glass tub enclosure complete the main level. Lower level includes 5th bedroom or possible home office, family room with wood burning fireplace, large 1/2 bath, Spacious private laundry & large screened in patio. Updated roof, windows & siding (2005), forced air heat/AC, over-sized 2 car garage and additional parking too. Sought-after location, Suffern schools, minutes to fabulous restaurants & shopping. Easy commute to NYC, NJ via public transportation & more. Schedule your personal tour! Additional Information: Amenities:Stall Shower,Storage,ParkingFeatures:2 Car Attached,

    Zillow last checked:

    Listing updated:

    Listed by:

    Frank Bohlke 845-642-3355,

    Howard Hanna Rand Realty 845-735-3700

    Bought with:

    Rachel Schnitzler, 10301217327

    Q Home Sales

    Source: OneKey® MLS as distributed by MLS GRID,MLS#: H6260574MLS Logo

    Facts & features

    Interior

    Bedrooms & bathrooms
    • Bedrooms: 5
    • Bathrooms: 3
    • Full bathrooms: 2
    • 1/2 bathrooms: 1
    Bedroom 1
    • Description: Bedroom 2
    • Level: First
    Bedroom 2
    • Description: Bedroom 3
    • Level: First
    Bedroom 3
    • Description: Bedroom 4
    • Level: First
    Bedroom 4
    • Description: Bedroom 5/Home office
    • Level: Lower
    Bathroom 1
    • Description: Ensuite bath
    • Level: First
    Bathroom 2
    • Description: Hall bath
    • Level: First
    Bathroom 3
    • Description: Powder room
    • Level: Lower
    Other
    • Description: Primary with Ensuite & walk-in closet
    • Level: First
    Bonus room
    • Description: Screened in porch/3 season room
    • Level: Lower
    Dining room
    • Description: Formal Dining Room
    • Level: First
    Family room
    • Description: Family room with wood burning fireplace
    • Level: Lower
    Kitchen
    • Description: Updated Eat-in kitchen
    • Level: First
    Living room
    • Description: Formal Living Room
    • Level: First
    Heating
    • Forced Air
    Cooling
    • Central Air
    Appliances
    • Included: Convection Oven, Dishwasher, Dryer, Microwave, Refrigerator, Stainless Steel Appliance(s), Washer, Gas Water Heater
    • Laundry: Inside
    Features
    • Ceiling Fan(s), Central Vacuum, Eat-in Kitchen, Formal Dining, First Floor Bedroom, First Floor Full Bath, Granite Counters, High Speed Internet, Kitchen Island, Master Downstairs, Primary Bathroom, Pantry
    • Flooring: Hardwood
    • Windows: Blinds
    • Basement: Full,Walk-Out Access
    • Attic: Partial
    • Number of fireplaces: 1
    Interior area
    • Total structure area: 2,654
    • Total interior livable area: 2,654 sqft

    Property

    Parking
    • Total spaces: 2
    • Parking features: Attached, Driveway, Garage Door Opener, Off Street, Storage
    • Has uncovered spaces: Yes
    Features
    • Levels: Two
    • Stories: 2
    • Patio & porch: Deck, Porch
    • Exterior features: Mailbox
    Lot
    • Size: 0.40 Acres
    • Features: Level, Near Public Transit, Near School, Near Shops
    Details
    • Additional structures: Workshop
    • Parcel number: 39260705507100010410000000

    Construction

    Type & style
    • Home type: SingleFamily
    • Architectural style: Ranch
    • Property subtype: Single Family Residence, Residential
    Materials
    • Vinyl Siding
    Condition
    • Actual
    • Year built: 1966
    • Major remodel year: 2015

    Utilities & green energy

    • Sewer: Public Sewer
    • Water: Public
    • Utilities for property: Trash Collection Private

    Community & neighborhood

    Security
    • Security features: Security System
    Community
    • Community features: Park
    Location
    • Region: Suffern

    Other

    Other facts
    • Listing agreement: Exclusive Right To Sell
    • Listing terms: Cash

    Price history

    DateEventPrice
    11/17/2023Sold$775,000+6.2%$292/sqft
    Source: OneKey® MLS as distributed by MLS GRID #H6260574 Report a problem
    9/14/2023Pending sale$729,800$275/sqft
    Source: OneKey® MLS as distributed by MLS GRID #H6260574 Report a problem
    9/2/2023Listing removed--
    Source: OneKey® MLS as distributed by MLS GRID #H6260574 Report a problem
    8/24/2023Listed for sale$729,800+214.7%$275/sqft
    Source: OneKey® MLS as distributed by MLS GRID #H6260574 Report a problem
    8/8/1995Sold$231,900$87/sqft
    Source: Public Record Report a problem

    Public tax history

    YearProperty taxesTax assessment
    2025-- $54,795
    2024-- $54,795 -4.4%
    2023-- $57,300
    2022-- $57,300
    2021-- $57,300
    2020-- $57,300
    2019-- $57,300
    2018-- $57,300
    2017$11,548 $57,300
    2016-- $57,300
    2015-- $57,300 -3.7%
    2014-- $59,500
    2013-- $59,500
    2012-- $59,500
    2011-- $59,500
    2010-- $59,500
    2009-- $59,500
    2007-- $59,500 -17.4%
    2006-- $72,000 +4.2%
    2005-- $69,100
    2004-- $69,100 +3.8%
    2003-- $66,600
    2002-- $66,600
    2001-- $66,600
    2000-- $66,600

    Find assessor info on the county website

    Neighborhood: 10901

    Nearby schools

    GreatSchools rating
    Schools provided by the listing agent
    • Elementary: Richard P Connor Elementary School
    • Middle: Suffern Middle School
    • High: Suffern Senior High School

    Source: OneKey® MLS as distributed by MLS GRID. This data may not be complete. We recommend contacting the local school district to confirm school assignments for this home.

    Get a cash offer in 3 minutes
    Find out how much your home could sell for in as little as 3 minutes with a no-obligation cash offer.
    Estimated market value
    $1,006,300
    Get a cash offer in 3 minutes
    Find out how much your home could sell for in as little as 3 minutes with a no-obligation cash offer.
    Estimated market value
    $1,006,300