Skip main navigation
Off market
  • $884,400

    3 Lansbury Cir, Hainesport, NJ 08036

    4beds
    4,800sqft
    SingleFamily
    Built in 2003
    0.26 Acres Lot
    $884,400 Zestimate®
    $184/sqft
    $5,432 Estimated rent

    Home value

    $884,400

    $831,000 - $937,000

    $5,432/mo

    Zestimate® history
    Loading
    Loading...

    Owner options

    List your home for rent

    $5,432/mo

    Rent Zestimate®

    Find your next renter with Zillow Rental Manager. Plus, with online applications, you can quickly screen prospective tenants – for free.

    Learn more

    $5,432/mo

    Rent Zestimate®

    Refinance and save

    $6,254/mo

    Est. payment

    Refinancing to a lower rate could help reduce your monthly payments and save thousands over the life of the loan.

    See today's rates

    $6,254/mo

    Est. payment

    Explore your selling options

    Work with a Zillow partner agent

    Leverage their expertise and Zillow's premium Showcase listings to get your home seen by more buyers.

    Get started

    List with your own agent

    Get your home in front of millions of buyers by listing it on Zillow.

    Learn how to do it

    Sell it yourself

    Take full control of how buyers see your home on Zillow by listing For Sale by Owner (FSBO).

    List your home

    What's special

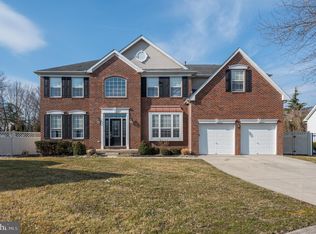
    As soon as you pull up to this home the Pride of Ownership will be obvious. The beautifully landscaped yard will set the tone for your tour through this home. As you enter the large 2 story foyer take notice of the warm stately hardwood floors that flow seamlessly through the first floor. No detail was over looked in this home. Just to your right is the first floor den with double french door entry and a transom window , custom crown molding and painted in designer colors. Just across the foyer is the formal living room which is bathed in natural and has an open flow to the dinning room The living room is finished in upgraded molding, chair rail and crown molding. There are 2 column the frame the opening between the living room and formal dinning room. The dinning room is huge and perfect for hosting large gatherings, the custom molding here is stunning with chair moldings, shadow boxing on the walls and ceiling and crown molding. The dinning room leads into the completely remodeled and updated gourmet kitchen. The owners took the kitchen down tot he studs and completely remodeled the entire space. This kitchen is a designer showcase, with miles of Leather finished granite counter tops, a custom marble backsplash, oversized farmhouse sink, 42 inch soft close cabinets, 2 pantries, stainless steel KichenAid Appliances, the island easily seats 4 and the granite bar in the breakfast nook over looking the family room will easily seat another 4. The breakfast nook over looks the family room and the backyard through sliders that lead tot he paver patios. The massive family with soaring cathedral ceiling is anchored by a fireplace and numerous windows that bath the entire family room in natural light. There is a back staircase int he family room that leads up to the bedroom level. Upstairs you will find the Master Suite with double door entry and 3 additional Huge bedroom. The master suite is truly a private suite creating a tranquil escape. The bedroom area is huge and is

    This property is off market, which means it's not currently listed for sale or rent on Zillow. This may be different from what's available on other websites or public sources.

    Facts & features

    Interior

    Bedrooms & bathrooms
    • Bedrooms: 4
    • Bathrooms: 4
    • Full bathrooms: 3
    • 1/2 bathrooms: 1
    Heating
    • Forced air, Gas
    Cooling
    • Central
    Appliances
    • Included: Microwave, Refrigerator
    Features
    • Flooring: Hardwood
    Interior area
    • Total interior livable area: 4,800 sqft

    Property

    Parking
    • Parking features: Garage - Attached
    Features
    • Exterior features: Stucco
    Lot
    • Size: 0.26 Acres
    Details
    • Parcel number: 160010000000600060

    Construction

    Type & style
    • Home type: SingleFamily
    • Architectural style: French
    Materials
    • Roof: Other
    Condition
    • Year built: 2003

    Community & HOA

    HOA
    • Has HOA: Yes
    • HOA fee: $29 monthly
    Location
    • Region: Hainesport

    Financial & listing details

    • Price per square foot: $184/sqft
    • Tax assessed value: $424,500
    • Annual tax amount: $11,313

    Price history

    DateEventPrice
    10/17/2018Listing removed$539,418$112/sqft
    Source: RE/MAX PREFERRED Report a problem
    9/22/2018Listed for sale$539,418+3.9%$112/sqft
    Source: RE/MAX PREFERRED Report a problem
    9/21/2018Sold$519,000-3.9%$108/sqft
    Source: Public Record Report a problem
    8/14/2018Pending sale$539,900$112/sqft
    Source: RE/MAX PREFERRED #1002226128 Report a problem
    8/14/2018Price change$539,900+0.1%$112/sqft
    Source: RE/MAX PREFERRED #1002226128 Report a problem
    8/1/2018Listed for sale$539,418+16.8%$112/sqft
    Source: RE/MAX PREFERRED Report a problem
    10/16/2014Sold$462,000-1.3%$96/sqft
    Source: Public Record Report a problem
    8/23/2014Listed for sale$468,000-1.5%$98/sqft
    Source: Realmart Realty, LLC #6445010 Report a problem
    6/19/2014Listing removed$475,000$99/sqft
    Source: Realmart Realty, LLC #6335855 Report a problem
    6/4/2014Price change$475,000-2%$99/sqft
    Source: Realmart Realty, LLC #6335855 Report a problem
    5/10/2014Price change$484,900-2.7%$101/sqft
    Source: Realmart Realty, LLC #6335855 Report a problem
    3/19/2014Price change$498,500+1.8%$104/sqft
    Source: Realmart Realty, LLC #6335855 Report a problem
    3/18/2014Price change$489,500-4.9%$102/sqft
    Source: Realmart Realty, LLC #6335855 Report a problem
    2/7/2014Price change$514,900+3%$107/sqft
    Source: Owner Report a problem
    2/5/2014Listed for sale$499,900+34.1%$104/sqft
    Source: Owner Report a problem
    11/20/2003Sold$372,855$78/sqft
    Source: Public Record Report a problem

    Public tax history

    YearProperty taxesTax assessment
    2025$11,313 +4.4%$424,500
    2024$10,837 $424,500
    2023-- $424,500
    2022$10,634 $424,500
    2021$10,634 +2.4%$424,500
    2020$10,388 +2.9%$424,500
    2019$10,090 +1.1%$424,500
    2018$9,980 +2.2%$424,500
    2017$9,764 +2.2%$424,500
    2016$9,551 +5.8%$424,500
    2015$9,029 +2.5%$424,500
    2014$8,813 -2.7%$424,500
    2013$9,057 -0.5%$424,500 +65.5%
    2012$9,101 +1.8%$256,500
    2011$8,942 +0.7%$256,500
    2010$8,877 +2.1%$256,500
    2009$8,695 -0.6%$256,500
    2008$8,747 +4.8%$256,500
    2007$8,349 +4.9%$256,500
    2006$7,959 +5.3%$256,500
    2005$7,557 $256,500
    Find assessor info on the county website

    Neighborhood: 08036

    Nearby schools

    GreatSchools rating
    Schools provided by the listing agent
    • Elementary: HAINESPORT E.S.
    • High: RANCOCAS VALLEY REG. H.S.
    • District: Hainesport Twp

    Source: The MLS. This data may not be complete. We recommend contacting the local school district to confirm school assignments for this home.

    Get a cash offer in 3 minutes
    Find out how much your home could sell for in as little as 3 minutes with a no-obligation cash offer.
    Estimated market value
    $884,400
    Get a cash offer in 3 minutes
    Find out how much your home could sell for in as little as 3 minutes with a no-obligation cash offer.
    Estimated market value
    $884,400