Skip main navigation
Closed
  • $405,000

    3 Larisa Ter, Ormond Beach, FL 32174

    3beds
    1,752sqft
    Single Family Residence, Residential
    Built in 1978
    8,276 Square Feet Lot
    $413,300 Zestimate®
    $231/sqft
    $2,676 Estimated rent

    Home value

    $413,300

    $393,000 - $434,000

    $2,676/mo

    Zestimate® history
    Loading
    Loading...

    Owner options

    List your home for rent

    $2,676/mo

    Rent Zestimate®

    Find your next renter with Zillow Rental Manager. Plus, with online applications, you can quickly screen prospective tenants – for free.

    Learn more

    $2,676/mo

    Rent Zestimate®

    Refinance and save

    $2,770/mo

    Est. payment

    Refinancing to a lower rate could help reduce your monthly payments and save thousands over the life of the loan.

    See today's rates

    $2,770/mo

    Est. payment

    Explore your selling options

    Work with a Zillow partner agent

    Leverage their expertise and Zillow's premium Showcase listings to get your home seen by more buyers.

    Get started

    List with your own agent

    Get your home in front of millions of buyers by listing it on Zillow.

    Learn how to do it

    Sell it yourself

    Take full control of how buyers see your home on Zillow by listing For Sale by Owner (FSBO).

    List your home

    What's special

    Side deckStorage shedScreened inground saltwater poolAttractive brick exterior accentsOpen-concept layoutInviting covered front porchDedicated coffee bar
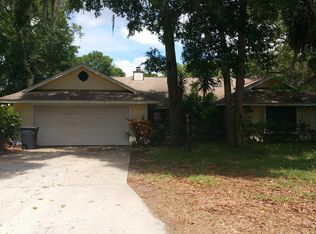
    Coastal charm meets everyday comfort in this beautifully maintained 3-bedroom, 2-bath single-family home featuring a screened inground saltwater pool and thoughtful indoor-outdoor living spaces throughout. Relax on the inviting covered front porch with tongue-and-groove ceiling and attractive brick exterior accents, or unwind poolside in the private fenced backyard complete with a side deck and storage shed. Inside, the open-concept layout offers a spacious kitchen with a large island, stainless steel appliances, dedicated coffee bar, and a versatile walk-in pantry that can also serve as extra storage or a home office space. Kitchen is open to the living and dining areas and feature light coloring and crown molding throughout. French Doors from the dining room provide easy access to the covered lanai and pool. The primary suite is designed for comfort with an ensuite bath featuring a walk-in shower and private access to the pool area for seamless indoor-outdoor living. A 2-car garage provides added convenience, while a peek of the Intracoastal from the front yard adds to the home's coastal appeal. Roof 2017, WH 2021, A/C 2017

    Zillow last checked:

    Listing updated:

    Listed by:

    Lainy McKain 386-690-9099,

    Watson Realty Corporation

    Bought with:

    Hilary Deininger, 3400859

    Keller Williams Realty Florida Partners

    Source: DBAMLS,MLS#: 1226220MLS Logo

    Facts & features

    Interior

    Bedrooms & bathrooms
    • Bedrooms: 3
    • Bathrooms: 2
    • Full bathrooms: 2
    Bedroom 1
    • Level: Main
    • Area: 178.13 Square Feet
    • Dimensions: 14.25 x 12.50
    Bedroom 2
    • Level: Main
    • Area: 157.74 Square Feet
    • Dimensions: 14.34 x 11.00
    Bedroom 3
    • Level: Main
    • Area: 148.28 Square Feet
    • Dimensions: 14.34 x 10.34
    Dining room
    • Level: Main
    • Area: 183.73 Square Feet
    • Dimensions: 19.34 x 9.50
    Kitchen
    • Level: Main
    • Area: 216.56 Square Feet
    • Dimensions: 8.75 x 24.75
    Living room
    • Level: Main
    • Area: 364.33 Square Feet
    • Dimensions: 23.75 x 15.34
    Office
    • Description: Storage, office, pantry
    • Level: Main
    • Area: 70 Square Feet
    • Dimensions: 8.75 x 8.00
    Heating
    • Central, Electric
    Cooling
    • Central Air, Electric
    Appliances
    • Included: Washer, Refrigerator, Microwave, Electric Water Heater, Electric Range, Dryer, Dishwasher
    • Laundry: In Garage
    Features
    • Breakfast Bar, Ceiling Fan(s), Kitchen Island, Open Floorplan, Primary Bathroom - Shower No Tub
    • Flooring: Laminate, Tile
    Interior area
    • Total structure area: 2,594
    • Total interior livable area: 1,752 sqft

    Property

    Parking
    • Total spaces: 2
    • Parking features: Garage, Off Street
    • Garage spaces: 2
    Features
    • Levels: One
    • Stories: 1
    • Patio & porch: Deck, Front Porch, Screened, Side Porch
    • Pool features: In Ground, Fenced, Salt Water, Screen Enclosure
    • Fencing: Fenced,Wood
    Lot
    • Size: 8,276 Square Feet
    • Dimensions: 85.0 ft x 100.0 ft
    • Features: Cul-De-Sac
    Details
    • Additional structures: Shed(s)
    • Parcel number: 324221030680
    • Zoning description: Residential

    Construction

    Type & style
    • Home type: SingleFamily
    • Property subtype: Single Family Residence, Residential
    Materials
    • Board & Batten Siding, Brick Veneer, Vinyl Siding
    • Foundation: Slab
    • Roof: Shingle
    Condition
    • New construction: No
    • Year built: 1978

    Utilities & green energy

    • Sewer: Public Sewer
    • Water: Public
    • Utilities for property: Cable Available, Electricity Connected, Sewer Connected, Water Connected

    Community & HOA

    Community
    • Subdivision: Not In Subdivision
    HOA
    • Has HOA: No
    Location
    • Region: Ormond Beach

    Financial & listing details

    • Price per square foot: $231/sqft
    • Tax assessed value: $323,189
    • Annual tax amount: $1,843
    • Date on market: 5/9/2026
    • Listing terms: Cash,Conventional,FHA,VA Loan
    • Electric utility on property: Yes
    • Road surface type: Paved

    Price history

    DateEventPrice
    7/16/2026Sold$405,000-4.7%$231/sqft
    Source: DBAMLS #1226220 Report a problem
    7/8/2026Contingent$425,000$243/sqft
    Source: Stellar MLS #NS1088165 Report a problem
    6/8/2026Pending sale$425,000$243/sqft
    Source: Stellar MLS #NS1088165 Report a problem
    6/5/2026Price change$425,000-4.3%$243/sqft
    Source: DBAMLS #1226220 Report a problem
    5/9/2026Listed for sale$444,000+153.7%$253/sqft
    Source: DBAMLS #1226220 Report a problem
    5/25/2012Sold$175,000$100/sqft
    Source: DBAMLS #529743 Report a problem
    3/31/2012Price change$175,000-1.7%$100/sqft
    Source: CirclePix #529743 Report a problem
    3/20/2012Price change$178,000-1.4%$102/sqft
    Source: Owner Report a problem
    3/16/2012Listed for sale$180,500+61.9%$103/sqft
    Source: Owner Report a problem
    6/10/1994Sold$111,500$64/sqft
    Source: Public Record Report a problem

    Public tax history

    YearProperty taxesTax assessment
    2025$1,844 +4.5%$155,086 +2.9%
    2024$1,765 +3.3%$150,716 +3%
    2023$1,708 +3.8%$146,327 +3%
    2022$1,646 $142,065 +3%
    2021-- $137,927 +1.4%
    2020$1,662 $136,023 +2.3%
    2019$1,662 +2.3%$132,965 +1.9%
    2018$1,625 0%$130,486 +2.1%
    2017$1,625 -1.3%$127,802 +2.1%
    2016$1,647 -0.7%$125,173 +0.7%
    2015$1,659 -2.2%$124,303 +0.8%
    2014$1,697 $123,316 +1.5%
    2013-- $121,494 +3.9%
    2012-- $116,960 -11.6%
    2011-- $132,294 -0.8%
    2010-- $133,417 +2.7%
    2009-- $129,909 +3.1%
    2007-- $125,999 -0.5%
    2006-- $126,614 +6.1%
    2005-- $119,346 +23.5%
    2004-- $96,655 +1.9%
    2003-- $94,853 +2.4%
    2002-- $92,630 +1.6%
    2001-- $91,172 +3%
    2000-- $88,517
    Find assessor info on the county website

    Neighborhood: 32174

    Nearby schools

    GreatSchools rating
    Get a cash offer in 3 minutes
    Find out how much your home could sell for in as little as 3 minutes with a no-obligation cash offer.
    Estimated market value
    $413,300
    Get a cash offer in 3 minutes
    Find out how much your home could sell for in as little as 3 minutes with a no-obligation cash offer.
    Estimated market value
    $413,300