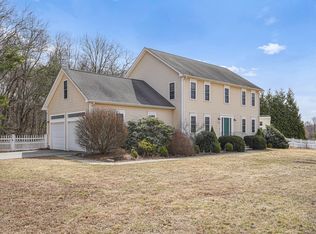
Prepare to fall in love with this exceptional 4-BDRM, 2.1 bath farmhouse Colonial, beautifully situated on a cul-de-sac and offering an impressive combination of elegance, space, and resort-style outdoor living. From the moment you arrive, the picturesque setting welcomes you with a split-rail fence draped in grapevines, mature arborvitaes providing privacy, and a charming covered front porch-the perfect spot for rocking chairs and quiet evenings. Step inside to a spacious foyer, and beautiful H/W floors that flow throughout the 2 main levels. At the heart of the home is a stunning kitchen featuring granite counters, tile backsplash, SS appliances, c/island, and an open design, ideal for entertaining family and friends. The kitchen flows seamlessly into the elegant DR accented by crown molding and shadow boxing, as well as the impressive cathedral-ceiling FR with a cozy FP. French doors open to a private office/LR, providing a wonderful flexible space, while a h/bath and convenient main-level laundry complete the 1st floor. Upstairs, you'll find 4 generously sized BDRMS, including a truly extraordinary primary suite. Your private retreat features a f/bath with whirlpool tub, an incredible 14'x14' w/in closet plus a separate 9'x14' dressing room, a space rarely found and sure to impress. The finished lower level offers even more living space with a 12'x26' gym, 2 additional 13'x19' and 13'x20 rooms perfect for media room, rec space, hobby room, or home office. Then there's the backyard, your own private summertime oasis! Spend your days relaxing by the beautiful, private, heated in-ground pool surrounded by a concrete patio, entertain family and friends on the expansive 18'x24' Trex deck or gather around the firepit as the evening winds down. Mature landscaping enhances the privacy and creates an outdoor setting designed to enjoy! Additional highlights include new central air, laminate flooring on the lower level a 2- car garage, a desirable cul-de-sac setting. Beautifully appointed inside and out, this is so much more than a home, it's a place designed for entertaining, relaxing, and making memories for years to come.
For sale
$649,900
3 Laura Jane Lane, Griswold, CT 06351
4beds
2,672sqft
Single Family Residence
Built in 2004
1.71 Acres Lot
$-- Zestimate®
$243/sqft
$-- HOA
What's special
Charming covered front porchCul-de-sac settingExtraordinary primary suiteSs appliancesConvenient main-level laundrySpacious foyerMature arborvitaes providing privacy
- 1 day
- 426
- 56
Zillow last checked:
Listing updated:
Listed by:
Kathleen M. Sitek (860)729-1133,
Berkshire Hathaway NE Prop. 860-648-2045
Source: Smart MLS,MLS#: 24203135
Facts & features
Interior
Bedrooms & bathrooms
- Bedrooms: 4
- Bathrooms: 3
- Full bathrooms: 2
- 1/2 bathrooms: 1
Rooms
- Room types: Gym
Primary bedroom
- Features: Dressing Room, Full Bath, Whirlpool Tub, Walk-In Closet(s), Hardwood Floor
- Level: Main
- Area: 221 Square Feet
- Dimensions: 13 x 17
Bedroom
- Features: Hardwood Floor
- Level: Upper
- Area: 110 Square Feet
- Dimensions: 10 x 11
Bedroom
- Features: Hardwood Floor
- Level: Upper
- Area: 143 Square Feet
- Dimensions: 11 x 13
Bedroom
- Features: Hardwood Floor
- Level: Upper
- Area: 169 Square Feet
- Dimensions: 13 x 13
Dining room
- Features: Hardwood Floor
- Level: Main
- Area: 169 Square Feet
- Dimensions: 13 x 13
Family room
- Features: Cathedral Ceiling(s), Ceiling Fan(s), Fireplace, Hardwood Floor
- Level: Main
- Area: 360 Square Feet
- Dimensions: 15 x 24
Kitchen
- Features: High Ceilings, Granite Counters, Kitchen Island, Pantry, Sliders, Hardwood Floor
- Level: Main
- Area: 266 Square Feet
- Dimensions: 14 x 19
Living room
- Features: High Ceilings, French Doors, Hardwood Floor
- Level: Main
- Area: 156 Square Feet
- Dimensions: 12 x 13
Other
- Features: Laminate Floor
- Level: Lower
- Area: 312 Square Feet
- Dimensions: 12 x 26
Rec play room
- Features: Laminate Floor
- Level: Lower
- Area: 260 Square Feet
- Dimensions: 13 x 20
Rec play room
- Features: Laminate Floor
- Level: Lower
- Area: 247 Square Feet
- Dimensions: 13 x 19
Heating
- Forced Air, Oil
Cooling
- Ceiling Fan(s), Central Air
Appliances
- Included: Electric Range, Microwave, Refrigerator, Dishwasher, Disposal, Washer, Dryer, Electric Water Heater, Water Heater
- Laundry: Main Level
Features
- Entrance Foyer
- Windows: Thermopane Windows
- Basement: Full,Finished,Liveable Space,Concrete
- Attic: Pull Down Stairs
- Number of fireplaces: 1
Interior area
- Total structure area: 2,672
- Total interior livable area: 2,672 sqft
- Finished area above ground: 2,672
Video & virtual tour
Property
Parking
- Total spaces: 2
- Parking features: Attached, Garage Door Opener
- Attached garage spaces: 2
Features
- Patio & porch: Porch, Deck, Patio
- Exterior features: Rain Gutters
- Has private pool: Yes
- Pool features: Heated, Auto Cleaner, Fenced, Vinyl, In Ground
- Fencing: Partial
Lot
- Size: 1.71 Acres
- Features: Subdivided, Few Trees, Level, Cul-De-Sac
Details
- Additional structures: Shed(s)
- Parcel number: 2467599
- Zoning: R80
Construction
Type & style
- Home type: SingleFamily
- Architectural style: Colonial
- Property subtype: Single Family Residence
Materials
- Vinyl Siding
- Foundation: Concrete Perimeter
- Roof: Asphalt
Condition
- New construction: No
- Year built: 2004
Utilities & green energy
- Sewer: Septic Tank
- Water: Well
- Utilities for property: Cable Available
Green energy
- Energy efficient items: Thermostat, Windows
Community & HOA
Community
- Security: Security System
HOA
- Has HOA: No
Location
- Region: Griswold
Financial & listing details
- Price per square foot: $243/sqft
- Tax assessed value: $309,400
- Annual tax amount: $8,409
- Date on market: 9/2/2026
Estimated market value
Not available
Estimated sales range
Not available
Not available
Price history
| Date | Event | Price |
|---|---|---|
| 9/2/2026 | Listed for sale | $649,900+35.4%$243/sqft |
Source:  Smart MLS #24203135 Report a problem Smart MLS #24203135 Report a problem | ||
| 8/16/2021 | Sold | $480,000+11.7%$180/sqft |
Source: Smart MLS #170415364 Report a problem | ||
| 7/13/2021 | Contingent | $429,900$161/sqft |
Source: Smart MLS #170415364 Report a problem | ||
| 7/9/2021 | Listed for sale | $429,900+13.7%$161/sqft |
Source: Smart MLS #170415364 Report a problem | ||
| 12/8/2008 | Sold | $378,000-3.1%$141/sqft |
Source: Smart MLS #E224481 Report a problem | ||
| 2/4/2005 | Sold | $390,000$146/sqft |
Source: Public Record Report a problem | ||
Public tax history
| Year | Property taxes | Tax assessment |
|---|---|---|
| 2025 | $8,409 +2.4% | $309,400 |
| 2024 | $8,211 +5.9% | $309,400 |
| 2023 | $7,757 | $309,400 |
| 2022 | $7,757 +3.6% | $309,400 +19.6% |
| 2021 | $7,485 -0.6% | $258,650 |
| 2020 | $7,527 +1.8% | $258,650 |
| 2019 | $7,397 +2.3% | $258,650 |
| 2018 | $7,229 +7.3% | $258,650 +6% |
| 2017 | $6,737 +5.9% | $244,020 +2% |
| 2015 | $6,359 +1.9% | $239,330 |
| 2014 | $6,242 +0.2% | $239,330 |
| 2013 | $6,230 +5.5% | $239,330 +0.5% |
| 2012 | $5,904 +11.5% | $238,070 -15.8% |
| 2011 | $5,296 | $282,730 |
| 2010 | $5,296 +11.8% | $282,730 |
| 2009 | $4,736 | $282,730 |
| 2008 | $4,736 | $282,730 |
| 2007 | $4,736 +16.8% | $282,730 +96.9% |
| 2005 | $4,056 | $143,570 |
Find assessor info on the county website
Monthly payment
Est. payment
Payment breakdown
Explore the cost of this home by adjusting the details. Changes won't be saved.Climate risks
Neighborhood: 06351
Nearby schools
Schools provided by the listing agent
- High: Griswold
Source: Smart MLS. This data may not be complete. We recommend contacting the local school district to confirm school assignments for this home.
Similar homes
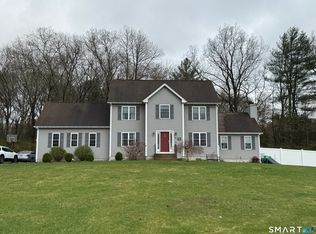
- $687,0004 bd3 ba2.5k sqft28 Tanglewood Drive, Preston, CT 06365For Sale

 MLS ID #24203096, Thomas Simjian, Keller Williams Coastal. Smart MLS
 - $--4 bd2 ba1.8k sqft21 Pickett Rd, Plainfield, CT 06374Auction
 Auction.com 2
 - $349,0003 bd3 ba1.9k sqft151 Kimball Road, Lisbon, CT 06351For Sale
 MLS ID #24199822, Lee A. Barr JR., William Raveis Real Estate. Smart MLS
 - $799,9004 bd4 ba3.5k sqft231 Kenwood, Griswold, CT 06351For Sale
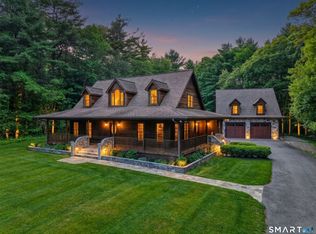 MLS ID #24177628, Heather Bassett, Team Bassett Realty LLC. Smart MLS
 - $625,0003 bd3 ba2k sqft152 Browning Road, Griswold, CT 06351New ConstructionMLS ID #24191120, Gary Peacock, Berkshire Hathaway NE Prop.. Smart MLS
- $495,0003 bd3 ba1.9k sqft243 Kenwood, Griswold, CT 06351For SaleMLS ID #24197467, Jen L. Pendergast, William Raveis Real Estate. Smart MLS
- $850,0003 bd3 ba3.4k sqft501 Taylor Hill Road, Griswold, CT 06351For SaleMLS ID #24187878, Christine Johnson, RE/MAX One. Smart MLS
- $450,0003 bd3 ba1.5k sqft262 Taylor Hill Road, Griswold, CT 06351For SaleMLS ID #24199674, Janise L. Gabco, Our Home Realty Advisors. Smart MLS
- $775,0004 bd3 ba2.5k sqft332 Spaulding Road, Plainfield, CT 06374New ConstructionMLS ID #24203820, Greg J. Lehto, William Pitt Sotheby's Int'l. Smart MLS
- $600,0003 bd3 ba2k sqft519 Hazard Rd, West Greenwich, RI 02817For Sale
 MLS ID #1421539, Devin Sheehan, SERHANT.. StateWide MLS RI
 - $650,0004 bd3 ba2.3k sqft10 Ricky Lane, Preston, CT 06365For SaleMLS ID #24192590, James J. Carroll, Seaboard Properties. Smart MLS
- $524,9005 bd5 ba2.8k sqft140 North Main Street, Griswold, CT 06351For SaleMLS ID #24200068, Ryan Lajoie, Johnston & Associates Real Estate, LLC. Smart MLS
- $599,0003 bd2 ba2.5k sqft615 Route 165, Preston, CT 06365For SaleMLS ID #24197170, Nicholas Tomanelli, Coldwell Banker Realty. Smart MLS
- $699,9003 bd3 ba2.4k sqft104 Hanover Road, Canterbury, CT 06331For SaleMLS ID #24193001, Cindy Cingranelli-Tagliaferri, Priority Real Estate Group,LLC. Smart MLS
- $575,0004 bd3 ba3k sqft269 Black Hill Road, Plainfield, CT 06374For SaleMLS ID #24187576, Darius Baturo, Berkshire Hathaway NE Prop.. Smart MLS
- $585,0003 bd3 ba1.7k sqft1 Finn Lane, Plainfield, CT 06374For SaleMLS ID #24189725, Robin L. Keator, Compass Connecticut, LLC. Smart MLS
- $680,0004 bd4 ba3k sqft3 Old Oak Road, Norwich, CT 06360For SaleMLS ID #24191554, Ivy Ong, William Raveis Real Estate. Smart MLS
- $780,0003 bd4 ba3k sqft160 Browning Road, Griswold, CT 06351For SaleMLS ID #24179154, Gary Peacock, Berkshire Hathaway NE Prop.. Smart MLS
- $375,0002 bd2 ba1.9k sqft87 Shetucket Turnpike, Griswold, CT 06351For SaleMLS ID #24201675, Emily Kheradi, REMAX Revolution. Smart MLS
- $649,9993 bd3 ba2.5k sqft771 Gibson Hill Rd, Coventry, RI 02827For SaleMLS ID #1411918, Edmond Lin, Coastline Realty LLC. StateWide MLS RI
