Skip main navigation
Off market
  • $498,700

    3 Laurel Dr, Glenmoore, PA 19343

    3beds
    1,969sqft
    SingleFamily
    Built in 1983
    0.93 Acres Lot
    $498,700 Zestimate®
    $253/sqft
    $2,953 Estimated rent

    Home value

    $498,700

    $469,000 - $529,000

    $2,953/mo

    Zestimate® history
    Loading
    Loading...

    Owner options

    List your home for rent

    $2,953/mo

    Rent Zestimate®

    Find your next renter with Zillow Rental Manager. Plus, with online applications, you can quickly screen prospective tenants – for free.

    Learn more

    $2,953/mo

    Rent Zestimate®

    Refinance and save

    $3,154/mo

    Est. payment

    Refinancing to a lower rate could help reduce your monthly payments and save thousands over the life of the loan.

    See today's rates

    $3,154/mo

    Est. payment

    Explore your selling options

    Work with a Zillow partner agent

    Leverage their expertise and Zillow's premium Showcase listings to get your home seen by more buyers.

    Get started

    List with your own agent

    Get your home in front of millions of buyers by listing it on Zillow.

    Learn how to do it

    Sell it yourself

    Take full control of how buyers see your home on Zillow by listing For Sale by Owner (FSBO).

    List your home

    What's special

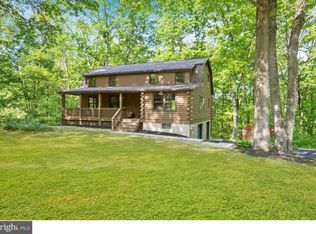
    Contemporary home nestled in a private wooded neighborhood. New Geothermal heating AC and hot water heating system installed 6/2010. New hardwood floors were extended from the hallway to the living room & dining room in 2011. Home was completely painted in 2011. The basement has Finished Family Room with wood stove. Living Room has Cathedral Ceiling with two Sliders to Deck. 30ft Long rear deck. Front Yard with flower gardens and new hardscaped walkway in addition to other Landscaping and Laurels! New hardscaped retaining wall with steps from the driveway was added in 2014. Kitchen was completely renovated in 2018 with new ceramic floor, Cherry & glossy white cabinets with quartzite counters & gray accented glass tile backsplash with new high-end appliances. Neighborhood Description Brandywine woods is comprised of thirty-nine homes. Each with approx acre wooded lot. Neighborhood has only one entrance co there is no thru traffic. Therefore our neighborhood is exceptionally private.

    This property is off market, which means it's not currently listed for sale or rent on Zillow. This may be different from what's available on other websites or public sources.

    Facts & features

    Interior

    Bedrooms & bathrooms
    • Bedrooms: 3
    • Bathrooms: 2
    • Full bathrooms: 2
    Heating
    • Heat pump, Stove, Electric, Geothermal, Wood / Pellet
    Cooling
    • Central, Geothermal
    Appliances
    • Included: Dishwasher, Dryer, Garbage disposal, Microwave, Range / Oven, Refrigerator, Washer
    Features
    • Flooring: Tile, Carpet, Hardwood
    • Basement: Finished
    • Has fireplace: Yes
    Interior area
    • Total interior livable area: 1,969 sqft

    Property

    Parking
    • Total spaces: 2
    • Parking features: Garage - Attached
    Features
    • Exterior features: Vinyl
    • Has view: Yes
    • View description: Park
    Lot
    • Size: 0.93 Acres
    Details
    • Parcel number: 2904E00200000

    Construction

    Type & style
    • Home type: SingleFamily
    Materials
    • Roof: Asphalt
    Condition
    • Year built: 1983

    Community & HOA

    Location
    • Region: Glenmoore

    Financial & listing details

    • Price per square foot: $253/sqft
    • Tax assessed value: $137,050
    • Annual tax amount: $7,090

    Price history

    DateEventPrice
    5/21/2010Sold$259,000-2.3%$132/sqft
    Source: Public Record Report a problem
    12/20/2009Listing removed$265,000$135/sqft
    Source: Preferred #5566176 Report a problem
    11/7/2009Price change$265,000-1.5%$135/sqft
    Source: Preferred #5566176 Report a problem
    8/16/2009Price change$269,000-3.9%$137/sqft
    Source: Preferred #5566176 Report a problem
    7/27/2009Listed for sale$280,000+1.9%$142/sqft
    Source: Coldwell Banker Preferred #5566176 Report a problem
    1/25/2008Listing removed$274,900$140/sqft
    Source: Realty Generator #5057657 Report a problem
    11/16/2007Listed for sale$274,900+87%$140/sqft
    Source: Realty Generator #5057657 Report a problem
    8/23/1994Sold$147,000$75/sqft
    Source: Public Record Report a problem

    Public tax history

    YearProperty taxesTax assessment
    2025$7,090 +1.2%$137,050
    2024$7,006 +2.1%$137,050
    2023$6,863 +1.6%$137,050 +0.4%
    2022$6,756 +3.2%$136,560
    2021$6,547 +430.4%$136,560
    2020$1,234 -79.2%$136,560
    2019$5,931 +4.4%$136,560
    2018$5,680 +9899.4%$136,560
    2017$57 -98.7%$136,560
    2016$4,321 $136,560
    2015$4,321 $136,560
    2014$4,321 $136,560
    2013-- $136,560
    2012-- $136,560
    2011-- $136,560
    2010-- $136,560
    2009-- $136,560
    2008-- $136,560
    2007-- $136,560
    2006-- $136,560
    2005-- $136,560
    2004-- $136,560
    2003-- $136,560
    2000-- $136,560
    Find assessor info on the county website

    Neighborhood: 19343

    Nearby schools

    GreatSchools rating
    Schools provided by the listing agent
    • Elementary: Reeceville
    • Middle: N. Brandywine
    • High: Coatesville
    • District: Coatesville

    Source: The MLS. This data may not be complete. We recommend contacting the local school district to confirm school assignments for this home.

    Get a cash offer in 3 minutes
    Find out how much your home could sell for in as little as 3 minutes with a no-obligation cash offer.
    Estimated market value
    $498,700
    Get a cash offer in 3 minutes
    Find out how much your home could sell for in as little as 3 minutes with a no-obligation cash offer.
    Estimated market value
    $498,700