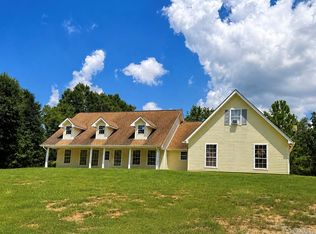
Peaceful country living meets comfort, space, and convenience. This beautifully maintained 4-bedroom, 2-bath home is tucked away in a quiet, established setting surrounded by open skies and natural beauty, while still being just a short drive to Bay St. Louis, Gulf Coast beaches, shopping, dining, and New Orleans. Inside, you'll find a bright, light-filled interior with a spacious open layout designed for both everyday living and entertaining. The large living area flows seamlessly into the kitchen and dining spaces, creating the perfect atmosphere for family gatherings, holidays, and making memories. The private primary suite offers a relaxing retreat with two closets and a spacious ensuite bath featuring a jetted soaking tub, separate walk-in shower, and plenty of room to unwind after a long day. Three additional bedrooms provide flexibility for guests, a home office, hobby space, or growing families. Step outside and enjoy true Southern living with a large covered patio overlooking the expansive backyard — ideal for morning coffee, cookouts, entertaining friends, gardening, or simply relaxing and enjoying the peaceful surroundings. With plenty of outdoor space, there's room to add a pool, workshop, or create your own backyard oasis. If you've been searching for a home that offers space, privacy, charm, and convenience all in one, this property is a must-see. Whether you're looking for a primary residence, weekend getaway, or a place to slow down and enjoy the lifestyle you deserve, 3 Laurel Grove Drive is ready to welcome you home.
Pending
Price cut: $10K (5/30)
$335,000
3 Laurel Grove Dr, Carriere, MS 39426
4beds
2,240sqft
Residential, Single Family Residence
Built in 1999
1.02 Acres Lot
$328,400 Zestimate®
$150/sqft
$-- HOA
What's special
Separate walk-in showerPlenty of outdoor spaceBright light-filled interior
- 225 days |
- 237 |
- 3 |
Zillow last checked:
Listing updated:
Listed by:
Sandy E Walsh 912-218-4702,
Allied Realty Coastal Homes 228-220-1294
Source: MLS United,MLS#: 4133404
Facts & features
Interior
Bedrooms & bathrooms
- Bedrooms: 4
- Bathrooms: 2
- Full bathrooms: 2
Heating
- Ceiling, Central, Electric
Cooling
- Ceiling Fan(s), Central Air, Electric
Appliances
- Included: Dishwasher, Electric Range, Microwave, Refrigerator
- Laundry: Laundry Room
Features
- Ceiling Fan(s), Double Vanity, Entrance Foyer, His and Hers Closets, Walk-In Closet(s)
- Flooring: Carpet, Laminate, Tile
- Has fireplace: Yes
- Fireplace features: Electric, Living Room, Wood Burning
Interior area
- Total structure area: 2,240
- Total interior livable area: 2,240 sqft
Video & virtual tour
Property
Parking
- Total spaces: 4
- Parking features: Carport, Circular Driveway, Concrete
- Garage spaces: 2
- Has carport: Yes
- Has uncovered spaces: Yes
Features
- Levels: One
- Stories: 1
- Patio & porch: Front Porch, Rear Porch
- Exterior features: Rain Gutters
- Fencing: Partial
Lot
- Size: 1.02 Acres
- Features: Corner Lot, Landscaped
Details
- Additional structures: Storage
- Parcel number: 5177250000406500
Construction
Type & style
- Home type: SingleFamily
- Property subtype: Residential, Single Family Residence
Materials
- Vinyl, Brick, Stucco
- Foundation: Slab
- Roof: Architectural Shingles
Condition
- Move In Ready
- New construction: No
- Year built: 1999
Utilities & green energy
- Sewer: Septic Tank
- Water: Community
- Utilities for property: Cable Available, Electricity Connected, Sewer Connected, Water Connected
Community & HOA
Community
- Features: Street Lights
- Subdivision: North Hill
HOA
- Has HOA: Yes
- Services included: Other
Location
- Region: Carriere
Financial & listing details
- Price per square foot: $150/sqft
- Tax assessed value: $187,600
- Annual tax amount: $1,235
- Date on market: 3/11/2026
- Electric utility on property: Yes
Estimated market value
$328,400
$312,000 - $345,000
$1,944/mo
Price history
| Date | Event | Price |
|---|---|---|
| 6/25/2026 | Pending sale | $335,000$150/sqft |
Source: MLS United #4133404 Report a problem | ||
| 5/30/2026 | Price change | $335,000-2.9%$150/sqft |
Source: MLS United #4133404 Report a problem | ||
| 3/19/2026 | Price change | $345,000-2.8%$154/sqft |
Source: MLS United #4133404 Report a problem | ||
| 3/11/2026 | Listed for sale | $355,000$158/sqft |
Source: MLS United #4133404 Report a problem | ||
| 3/8/2026 | Pending sale | $355,000$158/sqft |
Source: MLS United #4133404 Report a problem | ||
| 1/27/2026 | Price change | $355,000-1.4%$158/sqft |
Source: MLS United #4133404 Report a problem | ||
| 12/8/2025 | Listed for sale | $360,000$161/sqft |
Source: MLS United #4133404 Report a problem | ||
Public tax history
| Year | Property taxes | Tax assessment |
|---|---|---|
| 2024 | $1,235 -1.7% | $18,760 +8.9% |
| 2023 | $1,257 +1.7% | $17,220 |
| 2022 | $1,235 +0.5% | $17,220 |
| 2021 | $1,229 -0.4% | $17,220 |
| 2020 | $1,234 +2.3% | $17,220 -0.2% |
| 2019 | $1,206 | $17,247 +2.5% |
| 2018 | $1,206 +7% | $16,824 -2.3% |
| 2017 | $1,127 | $17,224 |
| 2016 | $1,127 | $17,224 +12% |
| 2015 | $1,127 +18.5% | $15,385 +0.1% |
| 2014 | $952 | $15,363 |
| 2013 | -- | $15,363 |
| 2012 | -- | $15,363 -16.9% |
| 2011 | -- | $18,493 |
| 2010 | -- | $18,493 |
Find assessor info on the county website
Monthly payment
Est. payment
Payment breakdown
Explore the cost of this home by adjusting the details. Changes won't be saved.Climate risks
Neighborhood: 39426
Nearby schools
GreatSchools rating
- 6/10Pearl River Central Upper Elementary SchoolGrades: PK-5Distance: 5.8 mi
- 5/10Pearl River Central Junior High SchoolGrades: 6-8Distance: 3.2 mi
- 7/10Pearl River Central High SchoolGrades: 9-12Distance: 3.2 mi
- $359,100-- bd2 ba2.5k sqft261 N Hill Dr, Carriere, MS 39426Off Market
- $440,700-- bd3 ba3.5k sqft277 N Hill Dr, Carriere, MS 39426Off Market
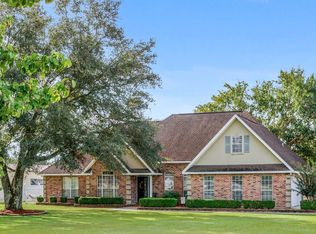
- $384,0004 bd3 ba2.3k sqft17 Laurel Grove Dr, Carriere, MS 39426Off Market
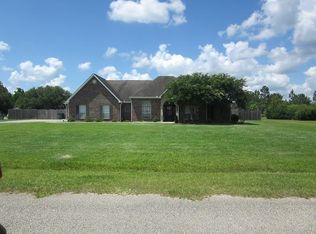
- $380,6004 bd2 ba2.2k sqft10 Laurel Grove Dr, Carriere, MS 39426Off Market
- $301,400-- bd2 ba2.5k sqft253 N Hill Dr, Carriere, MS 39426Off Market
- $347,800-- bd2 ba2.9k sqft264 N Hill Dr, Carriere, MS 39426Off Market
- $388,9004 bd3 ba3.1k sqft266 N Hill Dr, Carriere, MS 39426Off Market
- $373,0003 bd3 ba2.9k sqft16 Laurel Grove Dr, Carriere, MS 39426Off Market
A local agent can set up tours, give advice and negotiate with sellers.
Similar homes
- $325,0004 bd4 ba2.5k sqft1836 E Lakeshore Dr, Carriere, MS 39426For Sale
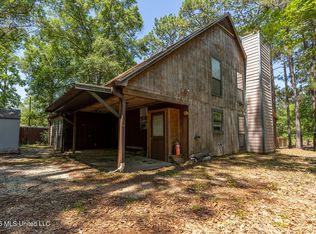 MLS ID #4150865, Joshua Fogarty, Good Neighbor Real Estate, LLC. MLS United
 - $336,0004 bd2 ba1.8k sqft5 N Reba Dr, Carriere, MS 39426For Sale
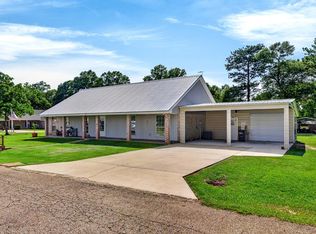 MLS ID #187935, Antha Mitchell. Pearl River County BOR
 - $325,0004 bd3 ba2.3k sqft64 Spencewood Ln #B, Carriere, MS 39426For Sale
 MLS ID #189061, Stephanie O'Meara. Pearl River County BOR
 - $359,0004 bd2 ba2.2k sqft13 China Berry Cir, Carriere, MS 39426For Sale
 MLS ID #4151020, Mary F Fleming, Mississippi Land & Home Sales. MLS United
 - $345,0004 bd2 ba1.7k sqft33 Ansley Ln, Carriere, MS 39426For SaleMLS ID #187989, Rhonda Herkes. Pearl River County BOR
- $264,9003 bd2 ba2k sqft127 Ridgeview Dr, Carriere, MS 39426For SaleMLS ID #186498, Elaine Voss. Pearl River County BOR
- $269,0003 bd2 ba1.6k sqft200 Glenwood Dr, Carriere, MS 39426For SaleMLS ID #4151686, Norman Tyner, Tyner Properties. MLS United
- $315,0003 bd2 ba1.8k sqft17 Mayhaw Dr, Carriere, MS 39426For SaleMLS ID #4152100, Misty C Rowland, ERA Top Agent Realty. MLS United
- $225,5004 bd2 ba1.4k sqft207 Glenwood Dr, Carriere, MS 39426For SaleMLS ID #187891, Stephanie O'Meara. Pearl River County BOR
- $229,0003 bd2 ba2.3k sqft170 Horseshoe Ln, Carriere, MS 39426For SaleMLS ID #187748, Rita Tetzlaff. Pearl River County BOR
- $334,9004 bd2 ba1.9k sqft85 Knoll Crk, Carriere, MS 39426For SaleMLS ID #187595, Sandie Bondi. Pearl River County BOR
- $344,9003 bd3 ba2.7k sqft52 Falcon Dr, Picayune, MS 39466For SaleMLS ID #187942, Mary Conners. Pearl River County BOR
- $335,0003 bd2 ba2.2k sqft20 C G Smith Rd, Picayune, MS 39466For SaleMLS ID #4149014, Donna H Molina, The Real Estate Co., LLC.. MLS United
- $215,0003 bd2 ba1.4k sqft8 Hilda Ln, Carriere, MS 39426For Sale
 MLS ID #147977, Brian Schlautman, Real Broker. HSMLS
 - $300,0003 bd2 ba1.2k sqft708 Lakeside Dr, Carriere, MS 39426For SaleMLS ID #4154199, Martha R Ford, Ford Realty, Inc.. MLS United
- $199,9004 bd3 ba1.9k sqft2 Hundley Rd, Carriere, MS 39426For SaleMLS ID #4150300, Wendy J Gay, Cadence Realty Group LLC. MLS United
- $279,9003 bd2 ba1.4k sqft605 E Lakeshore Dr, Carriere, MS 39426For SaleMLS ID #187741, Denise Bales. Pearl River County BOR
- $259,9003 bd2 ba1.9k sqft215 E Lakeshore Dr, Carriere, MS 39426For SaleMLS ID #187539, Deborah Benoit. Pearl River County BOR
- $189,0004 bd2 ba1.7k sqft21 Richard Johnson Rd, Carriere, MS 39426For SaleMLS ID #4134192, Jennifer Owens, Coldwell Banker Alfonso Realty - DH. MLS United
- $299,0004 bd2 ba1.7k sqft107 Brentwood Dr, Picayune, MS 39466For SaleMLS ID #4146463, Heather H Holliday, Holliday Real Estate. MLS United
