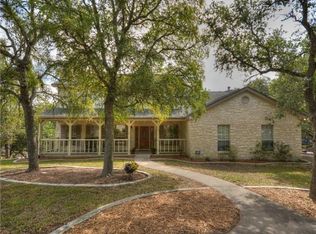
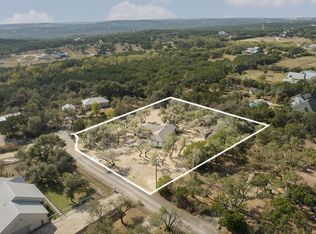
Charming and Welcoming Hill Country living at 3 Laurel Hill! Nestled on 1.6 beautiful, tree-filled acres in the sought-after neighborhood of Heritage Oaks, this special one-owner home offers stunning views from the main living level, cheerful kitchen and dining spaces, walls of windows everywhere which foster great light and spaciousness, abundant upgrades (city water, newer roof, carpet, interior and exterior paint--ask to see a list of the upgrades), and the feeling of living in a private treehouse. Multiple garages, workshop, shed, gazebo, and exceptional storage provide space and flexibility for every need. All appliances convey. With 4 bedrooms, 3 full baths, 2 living spaces and plenty of room for everyone, this custom home awaits the buyer looking for their own Dripping Springs treasure. Enjoy the tranquility of the Hill Country while being minutes from Nutty Brown H-E-B, Belterra Village, and the big city of Austin plus nearby and highly acclaimed Dripping Springs schools. A rare opportunity to own a truly special property in one of the area’s most desirable communities.
Active under contract
$595,000
3 Laurel Hl, Austin, TX 78737
4beds
2,401sqft
Single Family Residence
Built in 1983
1.65 Acres Lot
$-- Zestimate®
$248/sqft
$-- HOA
What's special
Interior and exterior paintMultiple garagesNewer roofExceptional storageAll appliances conveyTree-filled acres
- 11 days
- 1,725
- 180
Likely to sell faster than
Zillow last checked:
Listing updated:
Listed by:
Melanie Fenelon (512) 658-0773,
Kuper Sotheby's Int'l Realty (512) 261-0008
Source: Unlock MLS,MLS#: 5052921
Facts & features
Interior
Bedrooms & bathrooms
- Bedrooms: 4
- Bathrooms: 3
- Full bathrooms: 3
- Main level bedrooms: 3
Primary bedroom
- Level: Main
Bedroom
- Level: Lower
Bedroom
- Level: Main
Primary bathroom
- Level: Main
Bathroom
- Level: Main
Bathroom
- Level: Lower
Den
- Level: Lower
Dining room
- Level: Main
Kitchen
- Level: Main
Laundry
- Level: Lower
Living room
- Level: Main
Heating
- Central, Electric
Cooling
- Ceiling Fan(s), Central Air, Electric
Appliances
- Included: Dishwasher, Disposal, Dryer, Electric Range, Microwave, Plumbed For Ice Maker, Refrigerator, Self Cleaning Oven, Stainless Steel Appliance(s), Washer, Electric Water Heater, WaterSoftener, Water Softener Owned
Features
- Ceiling Fan(s), Double Vanity, Electric Dryer Hookup, Eat-in Kitchen, French Doors, High Speed Internet, Interior Steps, Natural Woodwork, Pantry, Recessed Lighting, Smart Thermostat, Walk-In Closet(s)
- Flooring: Carpet, Tile, Wood
- Windows: Double Pane Windows, Screens, Vinyl Windows
- Number of fireplaces: 1
- Fireplace features: See Remarks, Masonry
Interior area
- Total interior livable area: 2,401 sqft
Video & virtual tour
Property
Parking
- Total spaces: 3
- Parking features: Attached, Circular Driveway, Detached, Door-Single, Driveway, Garage Door Opener, Garage Faces Side
- Attached garage spaces: 3
Accessibility
- Accessibility features: None
Features
- Levels: Two
- Stories: 2
- Patio & porch: Deck, Front Porch, Rear Porch
- Exterior features: See Remarks, Exterior Steps
- Pool features: None
- Spa features: None
- Fencing: None
- Has view: Yes
- View description: Hill Country, Pasture
- Waterfront features: None
Lot
- Size: 1.65 Acres
- Features: Back Yard, Bluff, Front Yard, Native Plants, Open Lot, Public Maintained Road, Trees-Large (Over 40 Ft), Trees-Medium (20 Ft - 40 Ft), Trees-Small (Under 20 Ft), Views
Details
- Additional structures: See Remarks, Gazebo
- Parcel number: 1138100000164004
- Special conditions: See Remarks
Construction
Type & style
- Home type: SingleFamily
- Property subtype: Single Family Residence
Materials
- Foundation: Slab
- Roof: Composition
Condition
- Resale
- New construction: No
- Year built: 1983
Utilities & green energy
- Sewer: Septic Tank
- Water: Public
- Utilities for property: Electricity Connected, Internet-Cable, Sewer Connected, Water Connected
Community & HOA
Community
- Features: See Remarks
- Subdivision: Heritage Oaks Sec 2-B
HOA
- Has HOA: No
Location
- Region: Austin
Financial & listing details
- Price per square foot: $248/sqft
- Tax assessed value: $727,250
- Annual tax amount: $9,260
- Date on market: 9/3/2026
- Listing terms: Cash,Conventional
- Electric utility on property: Yes
Estimated market value
Not available
Estimated sales range
Not available
Not available
Price history
| Date | Event | Price |
|---|---|---|
| 9/11/2026 | Contingent | $595,000$248/sqft |
Source:  Unlock MLS #5052921 Report a problem Unlock MLS #5052921 Report a problem | ||
| 9/3/2026 | Listed for sale | $595,000$248/sqft |
Source: Unlock MLS #5052921 Report a problem | ||
Public tax history
| Year | Property taxes | Tax assessment |
|---|---|---|
| 2025 | -- | $566,256 +10% |
| 2024 | $6,927 +16.6% | $514,778 +10% |
| 2023 | $5,943 -11.6% | $467,980 +10% |
| 2022 | $6,723 +1.2% | $425,436 |
| 2021 | $6,642 +6.7% | -- |
| 2020 | $6,223 -3.8% | $351,600 +0.7% |
| 2019 | $6,471 +0.4% | $349,280 +5.2% |
| 2018 | $6,447 +1.9% | $332,170 +2.4% |
| 2017 | $6,324 +6.8% | $324,420 +7.2% |
| 2016 | $5,921 +10.2% | $302,720 +4.8% |
| 2015 | $5,373 | $288,730 +7.4% |
| 2014 | $5,373 | $268,761 +10.8% |
| 2013 | -- | $242,510 |
| 2012 | -- | $242,510 |
| 2011 | -- | $242,510 +0.2% |
| 2010 | -- | $242,010 -2.3% |
| 2009 | -- | $247,680 +4.7% |
| 2007 | -- | $236,460 +4.8% |
| 2006 | -- | $225,650 +3.7% |
| 2005 | -- | $217,530 +3.8% |
| 2004 | -- | $209,540 +3.7% |
| 2003 | -- | $202,040 |
| 2002 | -- | $202,040 +7.8% |
| 2001 | -- | $187,390 +12.1% |
| 2000 | -- | $167,210 |
Find assessor info on the county website
Monthly payment
Est. payment
Payment breakdown
Explore the cost of this home by adjusting the details. Changes won't be saved.Climate risks
Neighborhood: 78737
Nearby schools
Schools provided by the listing agent
- Elementary: Sycamore Springs
- Middle: Sycamore Springs
- High: Dripping Springs
- District: Dripping Springs ISD
Source: Unlock MLS. This data may not be complete. We recommend contacting the local school district to confirm school assignments for this home.

Similar homes
- $600,0004 bd3 ba1.8k sqft12701 Shoshoni Trl, Austin, TX 78737Active

 MLS ID #5663633, Ginger Sofia, eXp Realty, LLC. Unlock MLS
 - $650,0003 bd2 ba1.9k sqft11306 Zyle Ln, Austin, TX 78737Active
 MLS ID #1166078, Aubrey Shaw, JBGoodwin REALTORS WL. Unlock MLS
 - $579,0004 bd3 ba2.8k sqft471 Limestone Trl, Austin, TX 78737Active
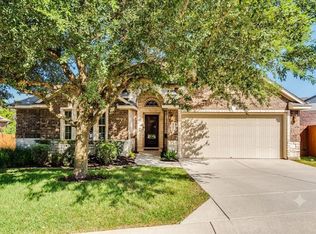 MLS ID #8220541, Chris Frickel, Keller Williams Realty. Unlock MLS
 - $585,0004 bd3 ba2.5k sqft100 Stratton Ct, Austin, TX 78737Active
 MLS ID #1722498, Andrea Bibeau, Keller Williams Realty. Unlock MLS
 - $629,0004 bd3 ba2.6k sqft266 Village Oak Dr, Austin, TX 78737ActiveMLS ID #6614371, Leslie Kasen, JBGoodwin REALTORS WL. Unlock MLS
- $599,0004 bd3 ba2.5k sqft114 DRURY LN, Austin, TX 78737For Sale
 MLS ID #1991918, Jeanette Winkler TREC #666195, Uriah Real Estate Organization. LERA MLS
 - $535,0004 bd3 ba2.4k sqft281 Kensington Ln, Austin, TX 78737ActiveMLS ID #3541731, Chan Simms, Simms Frontier Real Estate. Unlock MLS
- $579,0004 bd5 ba3.5k sqft155 Rock Vista Run, Austin, TX 78737ActiveMLS ID #2180645, Amanda Ponce, Keller Williams Realty. Unlock MLS
- $535,0004 bd4 ba2.6k sqft561 Stone View Trl, Austin, TX 78737ActiveMLS ID #6287138, Lisa Little, Compass RE Texas, LLC. Unlock MLS
- $695,0004 bd3 ba2.6k sqft701 Cottonwood Creek Rd, Dripping Springs, TX 78620ActiveMLS ID #4075910, Sasha Vasquez, Douglas Elliman Real Estate. Unlock MLS
- $674,9004 bd4 ba2.8k sqft299 Limestone Trl, Austin, TX 78737ActiveMLS ID #7979889, Steve Koleno, Beycome Brokerage Realty LLC. Unlock MLS
- $675,0004 bd2 ba2.5k sqft6801 Cactus Xing, Austin, TX 78737ActiveMLS ID #6501841, John Rosshirt, Stanberry REALTORS. Unlock MLS
- $649,9994 bd3 ba3k sqft13728 Mesa Verde Dr, Austin, TX 78737ActiveMLS ID #3287623, Samantha LeBlanc, Compass RE Texas, LLC. Unlock MLS
- $655,0003 bd3 ba2.6k sqft352 Wild Rose Dr, Austin, TX 78737ActiveMLS ID #3416837, Gigi McClaskey, Compass RE Texas, LLC. Unlock MLS
- $575,0003 bd2 ba2k sqft902 Catalina Ln, Austin, TX 78737ActiveMLS ID #7860779, Jody Lockshin, Habitat Hunters Inc. Unlock MLS
- $660,0003 bd3 ba2.7k sqft111 Raindance Cv, Austin, TX 78737ActiveMLS ID #7522090, Ruth Lunday, Compass RE Texas, LLC. Unlock MLS
- $675,0003 bd3 ba2.2k sqft662 Catalina Lane, Austin, TX 78737For Sale
 MLS ID #179108, Kimberley C Johnson, Zina & Co. Real Estate. HLMLS as distributed by MLS GRID
 - $824,9004 bd4 ba3.3k sqft12225 Mesa Verde Dr, Austin, TX 78737ActiveMLS ID #2661879, Wendy Papasan, Keller Williams Realty. Unlock MLS
- $645,0003 bd2 ba1.9k sqft7405 Brecourt Manor Way, Austin, TX 78739ActiveMLS ID #5116353, Karen Liddy, Compass RE Texas, LLC. Unlock MLS
- $650,0004 bd3 ba2.3k sqft612 Canyon Rim Dr, Dripping Springs, TX 78620ActiveMLS ID #6250883, Lauren Paine, NestHaven Properties. Unlock MLS
