Skip main navigation
Off market
  • $392,300

    3 Laurel Lane, Stafford, CT 06076

    3beds
    1,596sqft
    Single Family Residence
    Built in 1972
    0.71 Acres Lot
    $392,300 Zestimate®
    $246/sqft
    $2,582 Estimated rent

    Home value

    $392,300

    $373,000 - $412,000

    $2,582/mo

    Zestimate® history
    Loading
    Loading...

    Owner options

    List your home for rent

    $2,582/mo

    Rent Zestimate®

    Find your next renter with Zillow Rental Manager. Plus, with online applications, you can quickly screen prospective tenants – for free.

    Learn more

    $2,582/mo

    Rent Zestimate®

    Refinance and save

    $2,794/mo

    Est. payment

    Refinancing to a lower rate could help reduce your monthly payments and save thousands over the life of the loan.

    See today's rates

    $2,794/mo

    Est. payment

    Explore your selling options

    Work with a Zillow partner agent

    Leverage their expertise and Zillow's premium Showcase listings to get your home seen by more buyers.

    Get started

    List with your own agent

    Get your home in front of millions of buyers by listing it on Zillow.

    Learn how to do it

    Sell it yourself

    Take full control of how buyers see your home on Zillow by listing For Sale by Owner (FSBO).

    List your home

    What's special

    Cozy fireplaceRaised ranch style homeEnclosed porchState forestsBuilt-in barGarden areaAbove-ground pool

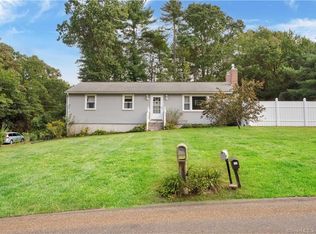
    Welcome to 3 Laurel Lane, a raised ranch style home in the quaint town of Stafford, CT! This home has been lovingly cared for by its current owners and is ready for you to make it your own. With a total of 1248 square feet, this home has plenty of room for the entire family. As you enter, you'll be welcomed by an inviting living room complete with hardwood floors, a bay window, and a cozy fireplace with a wood stove insert. Just off the living room you'll find the formal dining area with sliders to the enclosed porch, great for al fresco dining. Adjacent to the dining room is a rustic, tavern-style kitchen, updated with stainless steel appliances and amazing cabinet and counter space. The primary bedroom which features a full bathroom and two double closets, as well as two additional bedrooms, both with double closets, complete this main floor. The finished lower level offers a family room with a new pellet stove, built-in bar and a unique wood ceiling. Outside, you'll be delighted to find a huge level yard with an above-ground pool, garden area and storage shed. With close proximity to nearby hiking trails, wineries and state forests, you'll never run out of places to explore! Plus, this .71 acre property includes an additional .38 non-conforming lot (known as 1 Laurel Ln) which is included in the sale. And it's cul-de-sac location makes it a great option for those looking for a bit of privacy. Schedule a showing today to experience all that this home has to offer!

    This property is off market, which means it's not currently listed for sale or rent on Zillow. This may be different from what's available on other websites or public sources.
    Zillow last checked:

    Listing updated:

    Listed by:

    Miale Team at Keller Williams Legacy Partners,

    Matt Miale 860-539-2255,

    KW Legacy Partners 860-313-0700,

    Co-Listing Agent: Erin Anderson 860-280-8509,

    KW Legacy Partners

    Bought with:

    Patrick Briggs, RES.0814940

    Berkshire Hathaway NE Prop.

    Source: Smart MLS,MLS#: 170566870MLS Logo

    Facts & features

    Interior

    Bedrooms & bathrooms
    • Bedrooms: 3
    • Bathrooms: 2
    • Full bathrooms: 2
    Primary bedroom
    • Features: Full Bath, Hardwood Floor
    • Level: Main
    Bedroom
    • Features: Hardwood Floor
    • Level: Main
    Bedroom
    • Features: Hardwood Floor
    • Level: Main
    Bathroom
    • Features: Tub w/Shower
    • Level: Main
    Dining room
    • Features: Hardwood Floor, Sliders
    • Level: Main
    Family room
    • Features: Beamed Ceilings, Concrete Floor, Fireplace, Wet Bar, Wood Stove
    • Level: Lower
    Kitchen
    • Features: Country, Double-Sink
    • Level: Main
    Living room
    • Features: Fireplace, Hardwood Floor, Wood Stove
    • Level: Main
    Heating
    • Baseboard, Electric, Solar
    Cooling
    • None
    Appliances
    • Included: Oven/Range, Microwave, Refrigerator, Dishwasher, Electric Water Heater
    • Laundry: Lower Level
    Features
    • Basement: Full,Heated
    • Attic: Access Via Hatch
    • Number of fireplaces: 2
    Interior area
    • Total structure area: 1,596
    • Total interior livable area: 1,596 sqft
    • Finished area above ground: 1,248
    • Finished area below ground: 348

    Property

    Parking
    • Total spaces: 2
    • Parking features: Attached, Private, Paved
    • Attached garage spaces: 2
    • Has uncovered spaces: Yes
    Features
    • Patio & porch: Covered, Enclosed
    • Exterior features: Garden
    • Has private pool: Yes
    • Pool features: Above Ground
    Lot
    • Size: 0.71 Acres
    • Features: Cul-De-Sac, Level, Few Trees
    Details
    • Additional structures: Shed(s)
    • Parcel number: 1641509
    • Zoning: AAA

    Construction

    Type & style
    • Home type: SingleFamily
    • Architectural style: Ranch
    • Property subtype: Single Family Residence
    Materials
    • Aluminum Siding
    • Foundation: Concrete Perimeter, Raised
    • Roof: Fiberglass
    Condition
    • New construction: No
    • Year built: 1972

    Utilities & green energy

    • Sewer: Septic Tank
    • Water: Well
    • Utilities for property: Cable Available

    Community & neighborhood

    Community
    • Community features: Basketball Court, Golf, Lake, Library, Medical Facilities, Tennis Court(s)
    Location
    • Region: Stafford Springs

    Price history

    DateEventPrice
    7/7/2023Sold$325,000+10.2%$204/sqft
    Source: Smart MLS #170566870 Report a problem
    5/18/2023Contingent$295,000$185/sqft
    Source: Smart MLS #170566870 Report a problem
    5/11/2023Listed for sale$295,000+41.1%$185/sqft
    Source: Smart MLS #170566870 Report a problem
    11/30/2020Sold$209,000$131/sqft
    Source: Smart MLS #170349032 Report a problem
    10/26/2020Pending sale$209,000$131/sqft
    Source: Home Selling Team #170349032 Report a problem
    10/22/2020Listed for sale$209,000+13%$131/sqft
    Source: Home Selling Team #170349032 Report a problem
    6/18/2004Sold$185,000$116/sqft
    Source: Smart MLS #G345659 Report a problem

    Public tax history

    YearProperty taxesTax assessment
    2025$4,989 $129,290
    2024$4,989 +5%$129,290
    2023$4,753 +2.7%$129,290
    2022$4,626 +2.4%$129,290
    2021$4,516 +1.6%$129,290 +1.7%
    2020$4,443 +0.6%$127,190 +0.6%
    2019$4,418 +1.9%$126,490
    2018$4,334 +1%$126,490
    2017$4,292 +1.3%$126,490
    2016$4,239 +1.6%$126,490 +1.1%
    2015$4,174 +1%$125,090
    2014$4,132 -0.1%$125,090
    2013$4,135 +2.4%$125,090
    2012$4,039 -4.5%$125,090 -14.3%
    2011$4,229 +3.6%$146,020
    2010$4,083 +2.8%$146,020
    2009$3,973 +6.2%$146,020
    2008$3,742 +4.1%$146,020
    2006$3,596 +11.9%$146,020 +65.3%
    2005$3,213 +8.8%$88,340
    2004$2,953 +6.2%$88,340
    2003$2,780 -18.1%$88,340 -35.5%
    1995$3,395 $136,900

    Find assessor info on the county website

    Neighborhood: 06076

    Nearby schools

    GreatSchools rating
    Schools provided by the listing agent
    • Elementary: Stafford
    • Middle: Stafford
    • High: Stafford

    Source: Smart MLS. This data may not be complete. We recommend contacting the local school district to confirm school assignments for this home.

    Get pre-qualified for a loan
    At Zillow Home Loans, we can pre-qualify you in as little as 5 minutes with no impact to your credit score.

    An equal housing lender. NMLS #10287.

    Sell for more on Zillow
    Get a Zillow Showcase℠ listing at no additional cost and you could sell for .
    $392,300
    2% more
    +$7,846
    With Zillow Showcase(estimated)
    $400,146
