SUPER LOW TAXES & NO FLOOD Required makes this one a steal! Renovated in 2024! This industrial, beachy house with water views has all the vibes and is a plant lover's paradise! Perfectly located near public beaches, scenic parks, kayak launches, and stunning views of the Great South Bay, this updated home offers the perfect blend of modern beach house and industrial loft style. Featuring 3 bedrooms and 2.5 bathrooms, including a private bedroom suite with its own full bath, this home is filled with character from the cathedral ceilings, Long custom windows to the beachy wood boho-inspired design throughout. Recent updates include a NEW roof, NEW HVAC system, NEW plumbing, NEW siding, NEW windows, updated bathrooms, and NEW kitchen appliances complete with a stainless steel hood. Laundry hookup adds everyday convenience. Step outside to a NEW spacious wood deck and a unique bonus opportunity: electric, water, and cesspool hookups already in place outside perfect for a work-from-home trailer, creative studio, or future possibilities. Opportunity to purchase adjacent lot for additional space and expansion potential. Perfect investment opportunity or full time residency! Homes with taxes this low do not last!
For sale
Price cut: $60K (7/22)
$399,999
3 Laurel Road W, Brookhaven, NY 11951
3beds
1,155sqft
Single Family Residence
Built in 1945
6,098 Square Feet Lot
$405,600 Zestimate®
$346/sqft
$-- HOA
What's special
New roofLaundry hookupNew plumbingNew spacious wood deckNew sidingNew hvac systemLong custom windows
- 42 days |
- 2,181 |
- 171 |
Zillow last checked:
Listing updated:
Listed by:
EXP Realty 888-276-0630,
Katelyn A. Montrony
Source: eXp Realty,MLS#: 1016464Originating MLS: LIBOR
Facts & features
Interior
Bedrooms & bathrooms
- Bedrooms: 3
- Bathrooms: 3
- Full bathrooms: 2
- 1/2 bathrooms: 1
Heating
- Oil
Cooling
- Central Air
Appliances
- Included: Electric Range
- Laundry: In Hall
Features
- First Floor Bedroom, First Floor Full Bath, Cathedral Ceiling(s), Eat-in Kitchen, High Ceilings, Open Floorplan, Open Kitchen, Primary Bathroom, Storage, Washer/Dryer Hookup
- Flooring: Ceramic Tile
- Basement: Bilco Door(s), Partial, Unfinished
- Has fireplace: No
Interior area
- Total structure area: 1,155
- Total interior livable area: 1,155 sqft
Video & virtual tour
Property
Parking
- Parking features: Off Street
Features
- Levels: One
- Patio & porch: Deck, Porch
- Exterior features: Lighting, Rain Gutters
- Fencing: Back Yard
- Has view: Yes
- View description: Water
- Has water view: Yes
- Water view: Water
Lot
- Size: 6,098 Square Feet
- Features: Back Yard
Details
- Parcel number: 0200980501300056000
Construction
Type & style
- Home type: SingleFamily
- Architectural style: Ranch
- Property subtype: Single Family Residence
- Attached to another structure: Yes
Materials
- Frame
Condition
- Year built: 1945
- Major remodel year: 2024
Utilities & green energy
- Sewer: Septic Tank
- Water: Public
- Utilities for property: Electricity Connected, Water Connected
Community & HOA
HOA
- Has HOA: No
Location
- Region: Mastic Beach
Financial & listing details
- Price per square foot: $346/sqft
- Tax assessed value: $860
- Annual tax amount: $5,210
- Date on market: 6/22/2026
- Cumulative days on market: 43 days
- Listing agreement: Exclusive Right To Sell
Estimated market value
$405,600
$385,000 - $426,000
$4,093/mo
Price history
| Date | Event | Price |
|---|---|---|
| 7/22/2026 | Price change | $399,999-13%$346/sqft |
Source: eXp Realty #1016464 Report a problem | ||
| 6/22/2026 | Listed for sale | $459,999+130%$398/sqft |
Source: eXp Realty #1016464 Report a problem | ||
| 3/2/2005 | Sold | $200,000+48.1%$173/sqft |
Source: Public Record Report a problem | ||
| 3/21/2003 | Sold | $135,000$117/sqft |
Source: Public Record Report a problem | ||
Public tax history
| Year | Property taxes | Tax assessment |
|---|---|---|
| 2025 | -- | $1,160 +34.9% |
| 2024 | -- | $860 |
| 2023 | -- | $860 |
| 2022 | -- | $860 |
| 2021 | -- | $860 |
| 2020 | -- | $860 |
| 2019 | -- | $860 |
| 2018 | -- | $860 |
Find assessor info on the county website
Monthly payment
Climate risks
Neighborhood: 11951
Nearby schools
GreatSchools rating
- 7/10John S Hobart Elementary SchoolGrades: K-5Distance: 1.9 mi
- 5/10William Paca Middle SchoolGrades: 6-8Distance: 1.4 mi
- 3/10William Floyd High SchoolGrades: 9-12Distance: 1.6 mi
Schools provided by the listing agent
- Elementary: John S Hobart Elementary School
- Middle: William Paca Middle School
- High: William Floyd High School
- District: William Floyd
Source: eXp Realty. This data may not be complete. We recommend contacting the local school district to confirm school assignments for this home.
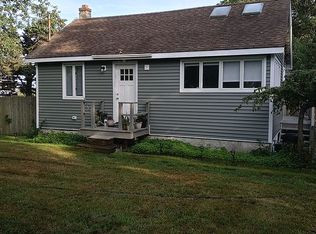
- $399,9993 bd3 ba1.1k sqft3 Laurel Rd W, Mastic Beach, NY 11951For Sale

- $8,888-- bd-- ba-- sqft3 Laurel Rd W, Mastic Beach, NY 11951Off Market
- $16,667-- bd-- ba-- sqft3 Laurel Rd W, Mastic Beach, NY 11951Off Market
- $99,9991 bd1 ba560 sqft4 Laurel Rd W, Mastic Beach, NY 11951Off Market
- $5,555-- bd-- ba-- sqftRiviera Dr, Mastic beach, NY 11951Off Market
- $10,417-- bd-- ba-- sqftRiviera Dr, Mastic beach, NY 11951Off Market
- $435,0002 bd3 ba-- sqft7 Laurel Rd W, Mastic Beach, NY 11951Sold
- $522,100-- bd-- ba-- sqft4 King Rd, Mastic Beach, NY 11951Off Market
A local agent can set up tours, give advice and negotiate with sellers.
Similar homes
- $399,9993 bd3 ba1.1k sqft3 Laurel Road W, Mastic Beach, NY 11951For Sale
 MLS ID #1016464, Katelyn A. Montrony, Listing by: EXP Realty. OneKey® MLS as distributed by MLS GRID
 - $399,0004 bd2 ba1k sqft75 Cypress Drive, Mastic Beach, NY 11951For Sale
 MLS ID #1022949, Gloria Calderon, Listing by: Professional RE of New York. OneKey® MLS as distributed by MLS GRID
 - $389,0003 bd2 ba1.5k sqft16 Wavecrest Drive, Mastic Beach, NY 11951For Sale
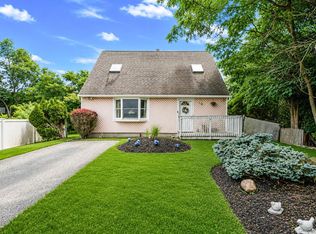 MLS ID #1032458, Stephanie Lozada, Listing by: OverSouth LLC. OneKey® MLS as distributed by MLS GRID
 - $379,9993 bd1 ba772 sqft109 Pine Road, Mastic Beach, NY 11951For Sale
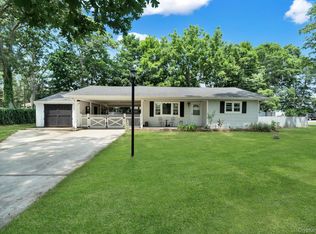 MLS ID #1029735, Eileen C. Flores, Listing by: Best American Homes Inc. OneKey® MLS as distributed by MLS GRID
 - $449,0003 bd1 ba858 sqft96 Washington Drive, Mastic Beach, NY 11951For SaleMLS ID #1016500, Dianne Klink, Listing by: Corcoran. OneKey® MLS as distributed by MLS GRID
- $479,9994 bd2 ba1.4k sqft115 Dahlia Drive, Mastic Beach, NY 11951For SaleMLS ID #1017368, Zachary Scher CBR, Listing by: Signature Premier Properties. OneKey® MLS as distributed by MLS GRID
- $449,0003 bd1 ba968 sqft20 Cedar Road E, Mastic Beach, NY 11951For SaleMLS ID #1026566, Enzo Caronna, Listing by: Signature Premier Properties. OneKey® MLS as distributed by MLS GRID
- $449,0003 bd2 ba1.5k sqft62 Lombardy Drive, Shirley, NY 11967For SaleMLS ID #1020948, Eric Boorum, Listing by: Douglas Elliman Real Estate. OneKey® MLS as distributed by MLS GRID
- $399,9993 bd1 ba800 sqft710 Bourdois Avenue, Bellport, NY 11713For SaleMLS ID #1032046, Megan Morillo Torres, Listing by: Keller Williams Realty Greater. OneKey® MLS as distributed by MLS GRID
- $489,0002 bd1 ba1k sqft122 Church Drive, Mastic Beach, NY 11951For SaleMLS ID #1009152, John Demaria, Listing by: Alexander Madison Realty Inc. OneKey® MLS as distributed by MLS GRID
- $549,0003 bd2 ba1k sqft134 Washington Drive, Mastic Beach, NY 11951For SaleMLS ID #996753, Viviana N. Smith, Listing by: Douglas Elliman Real Estate. OneKey® MLS as distributed by MLS GRID
- $320,0001 bd1 ba752 sqft69 Locust Drive, Mastic Beach, NY 11951For SaleMLS ID #949364, Eric R. Hamm, Listing by: Corcoran MH, LLC. OneKey® MLS as distributed by MLS GRID
- $499,0003 bd1 ba1.3k sqft61 W End Avenue, Shirley, NY 11967For SaleMLS ID #1031060, Carlos Salinas CBR, Listing by: Douglas Elliman Real Estate. OneKey® MLS as distributed by MLS GRID
- $479,9993 bd1 ba1.1k sqft19 Cypress Lane, Shirley, NY 11967For SaleMLS ID #993965, David Friedman, Listing by: Howard Hanna Coach. OneKey® MLS as distributed by MLS GRID
- $479,0003 bd1 ba865 sqft948 Walker Street, Bellport, NY 11713For SaleMLS ID #1031221, Louis Reyes, Listing by: Keller Williams Realty Elite. OneKey® MLS as distributed by MLS GRID
- $559,0004 bd2 ba1.6k sqft72 S Village Drive, Bellport, NY 11713For SaleMLS ID #1031466, Thomas Digennaro, Listing by: Howard Hanna Coach. OneKey® MLS as distributed by MLS GRID
- $399,9993 bd2 ba1k sqft127 Hallock Landing Road, Rocky Point, NY 11778For SaleMLS ID #1007391, Jeanette M. Cinelli, Listing by: Signature Premier Properties. OneKey® MLS as distributed by MLS GRID
- $449,0004 bd2 ba1k sqft491 Smith Street, Central Islip, NY 11722For SaleMLS ID #1031878, Phuong Pham, Listing by: Real Broker NY LLC. OneKey® MLS as distributed by MLS GRID
- $524,9993 bd1 ba896 sqft743 Hoffman Avenue, Bellport, NY 11713For SaleMLS ID #1030192, Anthony J. Vitta, Listing by: Real Broker NY LLC. OneKey® MLS as distributed by MLS GRID
- $499,0002 bd1 ba1k sqft522 Amsterdam Avenue, East Patchogue, NY 11772For SaleMLS ID #1028985, Phyllis M. Dinardo, Listing by: Century 21 Crown Homes. OneKey® MLS as distributed by MLS GRID
