Skip main navigation
Off market
  • $1,198,300

    3 Lauren Ln, Hamilton, NJ 08620

    5beds
    4baths
    4,168sqft
    SingleFamily
    Built in 2009
    1.89 Acres Lot
    $1,198,300 Zestimate®
    $288/sqft
    $5,713 Estimated rent

    Home value

    $1,198,300

    $1.11M - $1.28M

    $5,713/mo

    Zestimate® history
    Loading
    Loading...

    Owner options

    List your home for rent

    $5,713/mo

    Rent Zestimate®

    Find your next renter with Zillow Rental Manager. Plus, with online applications, you can quickly screen prospective tenants – for free.

    Learn more

    $5,713/mo

    Rent Zestimate®

    Refinance and save

    $8,540/mo

    Est. payment

    Refinancing to a lower rate could help reduce your monthly payments and save thousands over the life of the loan.

    See today's rates

    $8,540/mo

    Est. payment

    Explore your selling options

    Work with a Zillow partner agent

    Leverage their expertise and Zillow's premium Showcase listings to get your home seen by more buyers.

    Get started

    List with your own agent

    Get your home in front of millions of buyers by listing it on Zillow.

    Learn how to do it

    Sell it yourself

    Take full control of how buyers see your home on Zillow by listing For Sale by Owner (FSBO).

    List your home

    What's special

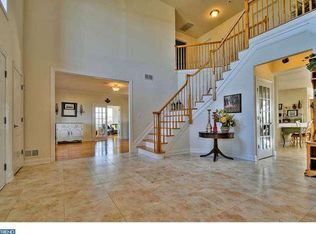
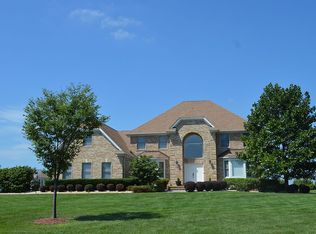
    Welcome to the Springfield model at Woodcliff Estates. This model is situated on just under two beautifully landscaped acres and is one of just four in the community. This spacious home welcomes you with a large 14'x12' double height foyer, a turned staircase in hardwood and a large inviting chandelier. Off of the foyer is a large living room with crown molding and gleaming hardwood floors. French glass doors lead to the sunken study with tons of natural light from 4 tall windows. Continue to the great room featuring a gas fireplace flanked by Palladian style windows that flood the generous room with natural light. Step up to the breakfast area with sliders leading out to the enormous paver patio. This outdoor entertainment area features a grill with granite counters, a fire pit and a large hot tub. Step back into the house and into the large kitchen which boasts over 80 square feet of granite counters complimented by 42" maple cabinets with crown, Bosch & KitchenAid appliances in stainless and a large octagonal island. Off the kitchen through the butler's pantry is the beautiful dining room with more gleaming hardwoods floors, crown and chair rail and a large bay window. Behind the kitchen find a streamlined, custom fitted laundry room with Electrolux W/D, ample counter space and a deep sink. A bedroom with en-suite full bath is just down the hall. A powder room completes the first floor. Upstairs is a bridge overlooking the great room and foyer. The spacious master bedroom features a double tray ceiling, 2 walk-in closets and a large master bathroom. Three additional bedrooms and two full baths (one with a motorized skylight) complete this level. Two of the bedrooms share a bathroom. Other features of the home include an irrigation system, paver driveway and walk way, custom fiberglass and iron doors, a unique shed and over thirteen trees. This home is spacious with great flow from room to room; come take a tour and see for yourself.

    This property is off market, which means it's not currently listed for sale or rent on Zillow. This may be different from what's available on other websites or public sources.
    Facts & features

    Interior

    Bedrooms & bathrooms
    • Bedrooms: 5
    • Bathrooms: 4.5
    Heating
    • Forced air, Gas
    Cooling
    • Central
    Appliances
    • Included: Dishwasher
    Features
    • Flooring: Tile, Hardwood
    Interior area
    • Total interior livable area: 4,168 sqft

    Property

    Parking
    • Total spaces: 6
    Features
    • Exterior features: Vinyl, Brick
    • Has spa: Yes
    Lot
    • Size: 1.89 Acres
    Details
    • Parcel number: 030273900000100005

    Construction

    Type & style
    • Home type: SingleFamily
    Condition
    • Year built: 2009

    Community & neighborhood

    Location
    • Region: Hamilton

    Other

    Other facts
    • central_air_desc: Central A/C
    • roof_types: Unknown
    • architectural_style: New Traditional
    • parking: Garage
    • neighborhoods: Hamilton Twp
    • taxes_annual: 17921

    Price history

    DateEventPrice
    8/16/2017Sold$670,000-4.1%$161/sqft
    Source: Public Record Report a problem
    6/14/2017Pending sale$699,000$168/sqft
    Source: Princeton #6994547 Report a problem
    6/2/2017Listed for sale$699,000+18.3%$168/sqft
    Source: Keller Williams Real Estate-Princeton #6994547 Report a problem
    5/12/2009Sold$591,000$142/sqft
    Source: Public Record Report a problem

    Public tax history

    YearProperty taxesTax assessment
    2025$21,986 $623,900
    2024$21,986 +8.4%$623,900
    2023$20,283 +1.6%$623,900 +2%
    2022$19,963 -0.3%$611,800
    2021$20,024 +3.4%$611,800
    2020$19,363 +0.9%$611,800
    2019$19,198 +6.1%$611,800
    2018$18,088 +0.9%$611,800 +2.9%
    2017$17,921 +6.7%$594,600
    2016$16,788 +1.4%$594,600 +72.4%
    2015$16,554 +4%$344,800
    2014$15,919 +1.2%$344,800
    2013$15,737 $344,800

    Find assessor info on the county website

    Neighborhood: 08620

    Nearby schools

    GreatSchools rating
    Schools provided by the listing agent
    • District: Hamilton Townsh

    Source: The MLS. This data may not be complete. We recommend contacting the local school district to confirm school assignments for this home.

    Get a cash offer in 3 minutes
    Find out how much your home could sell for in as little as 3 minutes with a no-obligation cash offer.
    Estimated market value
    $1,198,300
    Get a cash offer in 3 minutes
    Find out how much your home could sell for in as little as 3 minutes with a no-obligation cash offer.
    Estimated market value
    $1,198,300