Beach days, city nights, and your own private outdoor space; welcome to 3 Lauten Place. Set in the highly sought-after City Point neighborhood, this ~1,200 SF single-family home puts you steps from all that South Boston has to offer, while coming home to the peace and tranquility of a charming, beach neighborhood. Enjoy easy access to Pleasure Bay, Castle Island, beaches, M Street Park, Murphy Memorial Rink, local restaurants, schools, Seaport, and the newly renovated Curley Community Center. Inside, the open layout offers 3 nicely sized bedrooms and 2 full baths, including a beautifully appointed designer bathroom featuring sophisticated finishes, dual vanities, and a full tub/shower, completed in 2024. The kitchen features a new island (2024), with new mechanicals and second-floor insulation added in 2022. Additional features include central AC, zoned heating and cooling, an unlimited tankless hot water system and a full unfinished basement for added storage. Outside, enjoy two large private patios perfect for morning coffee, summer dining, and outdoor entertaining along with a well-maintained storage shed offering additional space for bikes, beach gear, and more. And when it’s time to head out, ample parking is conveniently located directly behind the property on 1st Street. Take a sunrise walk around Pleasure Bay, grab dinner in Southie, or head to the beach, this is South Boston living with a little more breathing room.
For sale
$775,000
3 Lauten Pl, South Boston, MA 02127
3beds
1,151sqft
Single Family Residence
Built in 1890
1,610 Square Feet Lot
$806,800 Zestimate®
$673/sqft
$-- HOA
What's special
Central acSophisticated finishesBeautifully appointed designer bathroomZoned heating and coolingOpen layoutDual vanities
- 2 days
- 759
- 99
Zillow last checked:
Listing updated:
Listed by:
Cassie Dombrowski 508-274-4103,
Lamacchia Realty, Inc. 508-548-3415
Source: MLS PIN,MLS#: 73573542
Facts & features
Interior
Bedrooms & bathrooms
- Bedrooms: 3
- Bathrooms: 2
- Full bathrooms: 2
Primary bedroom
- Features: Flooring - Hardwood, Cable Hookup, Recessed Lighting
- Level: Second
- Area: 144
- Dimensions: 12 x 12
Bedroom 2
- Features: Closet, Closet/Cabinets - Custom Built, Flooring - Hardwood, Cable Hookup, Recessed Lighting
- Level: Second
- Area: 135
- Dimensions: 9 x 15
Bedroom 3
- Features: Closet, Flooring - Hardwood, Cable Hookup, Recessed Lighting
- Level: Second
- Area: 135
- Dimensions: 9 x 15
Primary bathroom
- Features: No
Bathroom 1
- Features: Bathroom - Full, Bathroom - Double Vanity/Sink, Bathroom - Tiled With Tub, Flooring - Stone/Ceramic Tile, Recessed Lighting
- Level: Second
- Area: 72
- Dimensions: 6 x 12
Bathroom 2
- Features: Bathroom - Full, Bathroom - With Shower Stall, Flooring - Vinyl, Recessed Lighting
- Level: First
- Area: 24
- Dimensions: 3 x 8
Kitchen
- Features: Beamed Ceilings, Flooring - Vinyl, Pantry, Countertops - Stone/Granite/Solid, Kitchen Island, Exterior Access, Recessed Lighting, Stainless Steel Appliances, Gas Stove
- Level: First
- Area: 208
- Dimensions: 16 x 13
Living room
- Features: Ceiling Fan(s), Beamed Ceilings, Closet, Flooring - Hardwood, Cable Hookup, Exterior Access
- Level: First
- Area: 342
- Dimensions: 19 x 18
Heating
- Heat Pump, Electric
Cooling
- Central Air, Heat Pump
Appliances
- Included: Gas Water Heater, Tankless Water Heater, Range, Dishwasher, Refrigerator, Freezer, Washer, Dryer
- Laundry: Electric Dryer Hookup, Washer Hookup, Second Floor
Features
- Flooring: Tile, Vinyl, Concrete, Hardwood
- Doors: Storm Door(s)
- Windows: Insulated Windows
- Basement: Interior Entry,Concrete,Unfinished
- Has fireplace: No
Interior area
- Total structure area: 1,151
- Total interior livable area: 1,151 sqft
- Finished area above ground: 1,151
Property
Parking
- Parking features: Paved Drive, On Street
- Has uncovered spaces: Yes
Features
- Patio & porch: Patio
- Exterior features: Patio, Rain Gutters, Storage, Fenced Yard, Other
- Fencing: Fenced
- Waterfront features: Ocean, 1/2 to 1 Mile To Beach, Beach Ownership(Public)
Lot
- Size: 1,610 Square Feet
Details
- Foundation area: 0
- Parcel number: W:06 P:03767 S:000,1413668
- Zoning: R1
Construction
Type & style
- Home type: SingleFamily
- Architectural style: Victorian
- Property subtype: Single Family Residence
- Attached to another structure: Yes
Materials
- Brick
- Foundation: Brick/Mortar
- Roof: Shingle,Rubber
Condition
- Year built: 1890
Utilities & green energy
- Electric: Circuit Breakers
- Sewer: Public Sewer
- Water: Public
Green energy
- Energy efficient items: Thermostat
Community & HOA
Community
- Features: Public Transportation, Shopping, Park, Walk/Jog Trails, Highway Access, House of Worship, Public School
- Subdivision: South Boston's City Point
HOA
- Has HOA: No
Location
- Region: South Boston
Financial & listing details
- Price per square foot: $673/sqft
- Tax assessed value: $705,200
- Annual tax amount: $8,166
- Date on market: 9/8/2026
- Road surface type: Paved
Estimated market value
$806,800
$742,000 - $887,000
$3,344/mo
Price history
| Date | Event | Price |
|---|---|---|
| 9/8/2026 | Listed for sale | $775,000+76.5%$673/sqft |
Source: MLS PIN #73573542 Report a problem | ||
| 9/7/2018 | Listing removed | $3,000$3/sqft |
Source: Zillow Rental Manager Report a problem | ||
| 7/8/2018 | Listed for rent | $3,000-6.3%$3/sqft |
Source: Zillow Rental Manager Report a problem | ||
| 3/4/2017 | Listing removed | $3,200$3/sqft |
Source: Owner Report a problem | ||
| 2/8/2017 | Listed for rent | $3,200$3/sqft |
Source: Owner Report a problem | ||
| 8/22/2014 | Sold | $439,000$381/sqft |
Source: Public Record Report a problem | ||
| 7/14/2014 | Pending sale | $439,000$381/sqft |
Source: Rooney Real Estate, Inc. #71699915 Report a problem | ||
| 7/9/2014 | Price change | $439,000-6.4%$381/sqft |
Source: Rooney Real Estate, Inc. #71699915 Report a problem | ||
| 6/17/2014 | Listed for sale | $469,000+55%$407/sqft |
Source: Rooney Real Estate, Inc. #71699915 Report a problem | ||
| 12/21/2006 | Sold | $302,500$263/sqft |
Source: LINK #62646 Report a problem | ||
Public tax history
| Year | Property taxes | Tax assessment |
|---|---|---|
| 2025 | $8,166 +11.2% | $705,200 +4.7% |
| 2024 | $7,341 +11.5% | $673,500 +9.9% |
| 2023 | $6,581 +8.6% | $612,800 +10% |
| 2022 | $6,061 +6.1% | $557,100 +4.1% |
| 2021 | $5,713 +3.5% | $535,400 +2.5% |
| 2020 | $5,518 +5.2% | $522,500 +5% |
| 2019 | $5,243 +7.6% | $497,400 +7% |
| 2018 | $4,873 +664.5% | $465,000 +5% |
| 2017 | $637 -85.9% | $442,900 +8% |
| 2016 | $4,511 -1.1% | $410,100 +8.9% |
| 2015 | $4,562 +10.6% | $376,700 +20% |
| 2013 | $4,125 +5.3% | $313,900 +4.5% |
| 2012 | $3,917 +5% | $300,400 +3% |
| 2011 | $3,730 +6.6% | $291,600 -1% |
| 2010 | $3,499 +15.1% | $294,500 +3% |
| 2009 | $3,040 -5.2% | $285,950 -2.1% |
| 2008 | $3,206 -2.5% | $292,220 -2.3% |
| 2007 | $3,288 | $299,155 |
Find assessor info on the county website
Monthly payment
Est. payment
Payment breakdown
Explore the cost of this home by adjusting the details. Changes won't be saved.Climate risks
Neighborhood: South Boston

Similar homes
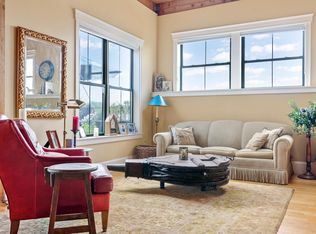
- $729,0003 bd1 ba894 sqft257 E St Unit 2, Boston, MA 02127For SaleMLS ID #73574927, The Pallotta Group, Gibson Sotheby's International Realty. MLS PIN
- $899,0002 bd2 ba1.2k sqft580 E 2nd St APT 6, South Boston, MA 02127For Sale
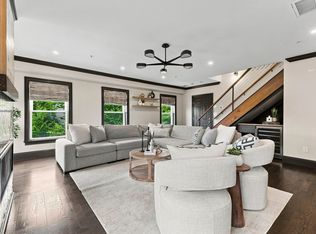 MLS ID #73574830, Kaileen Sanner, Ceres Real Estate. MLS PIN
 - $784,9003 bd2 ba1k sqft445 E 5th St, South Boston, MA 02127For Sale
 MLS ID #73530683, Douglas Bosse, Olde Towne Real Estate Co.. MLS PIN
 - $759,9002 bd2 ba1k sqft29 Ward Street Condominium, Boston, MA 02127For Sale
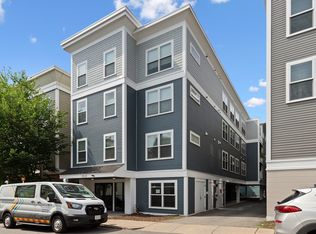 MLS ID #73573136, Elynn Chen, Redfin Corp.. MLS PIN
