Welcome to this beautifully updated four-bedroom raised ranch, offering flexible living spaces, thoughtful finishes and room to entertain. The upper level features hardwood floors and a spacious family room off the kitchen. The lower level includes the primary bedroom, a custom family room with built-in bookcases, a music room with wet bar, laundry room and renovated full bath featuring radiant floors, heated mirrors and a steam shower. Step outside to a brand-new 22' x 14' composite deck overlooking a large, fenced-in yard—an inviting setting for outdoor gatherings. A large two-car garage and central air add everyday convenience. Updates include replacement windows, siding and gutters, plus a French drain installed in 2025 and a new sump pump.
For sale
Price cut: $20K (10/21)
$929,000
3 Lavalley Ln, Newburyport, MA 01950
4beds
2,181sqft
Single Family Residence
Built in 1977
0.37 Acres Lot
$920,600 Zestimate®
$426/sqft
$-- HOA
What's special
Steam showerReplacement windowsHeated mirrorsLarge two-car garageHardwood floorsLarge fenced-in yard
- 33 days
- 1,853
- 61
Likely to sell faster than
Zillow last checked:
Listing updated:
Listed by:
Eileen Gagnon 978-270-6843,
Gibson Sotheby's International Realty 978-255-3569
Source: MLS PIN,MLS#: 73588494
Facts & features
Interior
Bedrooms & bathrooms
- Bedrooms: 4
- Bathrooms: 2
- Full bathrooms: 2
Primary bedroom
- Features: Closet, Flooring - Vinyl
- Level: Basement
- Area: 184.26
- Dimensions: 16.6 x 11.1
Bedroom 2
- Features: Closet, Flooring - Hardwood
- Level: First
- Area: 131.1
- Dimensions: 11.4 x 11.5
Bedroom 3
- Features: Closet, Flooring - Hardwood
- Level: First
- Area: 126.69
- Dimensions: 12.3 x 10.3
Bedroom 4
- Features: Closet, Flooring - Hardwood
- Level: First
- Area: 94.3
- Dimensions: 11.5 x 8.2
Bathroom 1
- Features: Bathroom - Full, Bathroom - With Tub & Shower, Flooring - Stone/Ceramic Tile, Pedestal Sink
- Level: First
- Area: 61.2
- Dimensions: 6.8 x 9
Bathroom 2
- Features: Bathroom - Full, Bathroom - Tiled With Shower Stall, Flooring - Vinyl, Steam / Sauna
- Level: Basement
- Area: 76.95
- Dimensions: 9.5 x 8.1
Family room
- Features: Flooring - Hardwood, Deck - Exterior, Exterior Access, Half Vaulted Ceiling(s)
- Level: First
- Area: 211.14
- Dimensions: 15.3 x 13.8
Kitchen
- Features: Flooring - Stone/Ceramic Tile, Pantry, Countertops - Stone/Granite/Solid, Kitchen Island, Remodeled
- Level: First
- Area: 351
- Dimensions: 19.5 x 18
Living room
- Features: Flooring - Hardwood, Window(s) - Picture
- Level: First
- Area: 182.71
- Dimensions: 12.1 x 15.1
Heating
- Baseboard, Oil
Cooling
- Central Air
Appliances
- Included: Range, Dishwasher, Refrigerator, Freezer, Washer, Dryer
- Laundry: In Basement
Features
- Cable Hookup, Wet bar, Great Room, Media Room
- Flooring: Wood, Tile, Flooring - Vinyl
- Doors: Insulated Doors
- Windows: Insulated Windows
- Basement: Full,Finished,Walk-Out Access,Interior Entry
- Number of fireplaces: 1
Interior area
- Total structure area: 2,181
- Total interior livable area: 2,181 sqft
- Finished area above ground: 1,277
- Finished area below ground: 904
Property
Parking
- Total spaces: 8
- Parking features: Attached, Under, Off Street, Paved
- Attached garage spaces: 2
- Uncovered spaces: 6
Features
- Patio & porch: Deck - Composite, Covered
- Exterior features: Deck - Composite, Covered Patio/Deck, Fenced Yard
- Fencing: Fenced/Enclosed,Fenced
Lot
- Size: 0.37 Acres
- Features: Level
Details
- Parcel number: M:0093 B:0068 L:0000,2090548
- Zoning: R1
Construction
Type & style
- Home type: SingleFamily
- Architectural style: Raised Ranch
- Property subtype: Single Family Residence
Materials
- Frame
- Foundation: Concrete Perimeter
- Roof: Shingle
Condition
- Updated/Remodeled,Remodeled
- Year built: 1977
Utilities & green energy
- Sewer: Public Sewer
- Water: Public
- Utilities for property: for Electric Range
Community & HOA
Community
- Features: Public Transportation, Shopping, Park
HOA
- Has HOA: No
Location
- Region: Newburyport
Financial & listing details
- Price per square foot: $426/sqft
- Tax assessed value: $823,800
- Annual tax amount: $7,628
- Date on market: 10/8/2026
Estimated market value
$920,600
$875,000 - $967,000
$4,612/mo
Price history
| Date | Event | Price |
|---|---|---|
| 10/21/2026 | Price change | $929,000-2.1%$426/sqft |
Source: MLS PIN #73588494 Report a problem | ||
| 10/8/2026 | Listed for sale | $949,000+107.7%$435/sqft |
Source: MLS PIN #73588494 Report a problem | ||
| 7/29/2015 | Sold | $457,000+12.8%$210/sqft |
Source: Public Record Report a problem | ||
| 5/25/2012 | Sold | $405,000-1.2%$186/sqft |
Source: Public Record Report a problem | ||
| 4/13/2012 | Listed for sale | $409,900+6.5%$188/sqft |
Source: RE/MAX On The River, Inc. #71366711 Report a problem | ||
| 10/31/2003 | Sold | $385,000$177/sqft |
Source: Public Record Report a problem | ||
Public tax history
| Year | Property taxes | Tax assessment |
|---|---|---|
| 2025 | $7,447 +1.9% | $777,400 +6% |
| 2024 | $7,309 +5.6% | $733,100 +13.7% |
| 2023 | $6,924 | $644,700 |
| 2022 | $6,924 +19% | $644,700 +40% |
| 2021 | $5,819 -1.6% | $460,400 |
| 2020 | $5,912 -2.3% | $460,400 -0.5% |
| 2019 | $6,050 +3% | $462,500 +4.4% |
| 2018 | $5,874 +3.4% | $443,000 +4.9% |
| 2017 | $5,683 +4.7% | $422,500 +4.2% |
| 2016 | $5,430 +8.1% | $405,500 +7.7% |
| 2015 | $5,024 -0.2% | $376,600 +6% |
| 2014 | $5,032 +10.5% | $355,400 +3.9% |
| 2013 | $4,554 +4.1% | $341,900 |
| 2012 | $4,376 +1.1% | $341,900 -4.7% |
| 2011 | $4,330 +4.3% | $358,700 +0.8% |
| 2010 | $4,150 -2.4% | $355,900 -8.5% |
| 2009 | $4,251 +6.3% | $388,900 -1.5% |
| 2008 | $4,000 +17.1% | $394,900 +16.6% |
| 2007 | $3,416 -1.5% | $338,600 +0.1% |
| 2006 | $3,469 -0.7% | $338,100 +1.8% |
| 2005 | $3,495 +4.7% | $332,200 +42.3% |
| 2004 | $3,337 +4.7% | $233,500 |
| 2003 | $3,187 +4.1% | $233,500 |
| 2002 | $3,061 +11.6% | $233,500 +43.2% |
| 2000 | $2,742 +12% | $163,100 +10.9% |
| 1996 | $2,449 | $147,100 |
Find assessor info on the county website
Monthly payment
Est. payment
Payment breakdown
Explore the cost of this home by adjusting the details. Changes won't be saved.Climate risks
Neighborhood: 01950
Nearby schools
Schools provided by the listing agent
- Elementary: Bresnahan
- Middle: Molin/Nock
- High: Nhs
Source: MLS PIN. This data may not be complete. We recommend contacting the local school district to confirm school assignments for this home.
Similar homes
- $899,9003 bd2 ba2.2k sqft1 Chatigny Ln, Newburyport, MA 01950For Sale
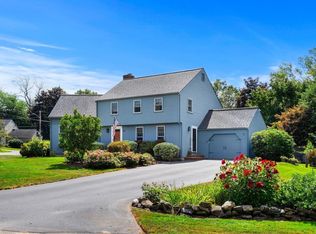 MLS ID #73599218, Alissa Christie, RE/MAX Bentley's. MLS PIN
- $879,0004 bd2 ba1.4k sqft2 Azalea Rd, Newburyport, MA 01950For Sale
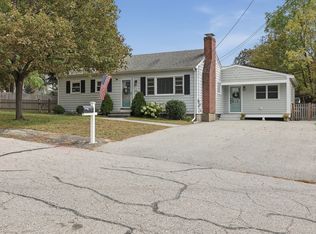 MLS ID #73587791, Erica Puorro, Lamacchia Realty, Inc.. MLS PIN
- $869,0003 bd2 ba1.8k sqft2 Hunter Dr, Newburyport, MA 01950For Sale
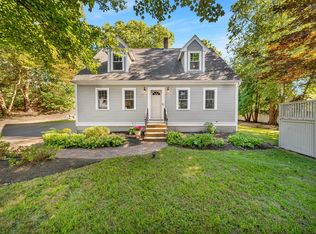 MLS ID #73578393, Holly Mazur, Realty One Group Nest. MLS PIN
- $1,150,0004 bd3 ba2k sqft454 Merrimac St, Newburyport, MA 01950For Sale
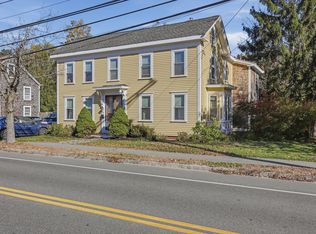 MLS ID #73596707, Steve Lapham, Lamacchia Realty, Inc.. MLS PIN
