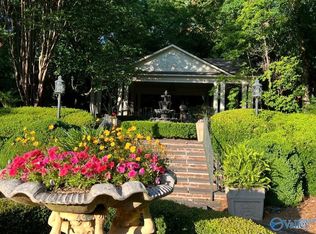
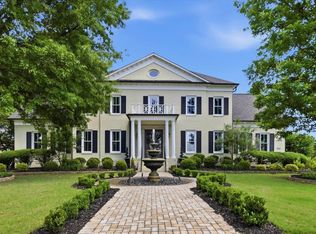
Experience elevated living in The Ledges — Huntsville’s premier gated golf community. This private estate, ideal for multigenerational living or as a distinguished family retreat, showcases breathtaking bluff and golf-course views, intricate architectural detailing, and thoughtfully designed entertaining spaces, including a grand ballroom, media lounge, and expansive verandas on every level. Three primary suites, elevator access, and exquisite craftsmanship reflect timeless luxury. Residents enjoy exclusive access to resort-style amenities, a championship golf course, clubhouse, and pool — the epitome of refined country club living in Jones Valley.
For sale
$2,995,000
3 Ledge View Dr SE, Huntsville, AL 35802
8beds
13,716sqft
Single Family Residence
Built in 2007
0.4 Acres Lot
$-- Zestimate®
$218/sqft
$497/mo HOA
What's special
Exquisite craftsmanshipElevator accessGrand ballroomThoughtfully designed entertaining spacesIntricate architectural detailingMedia loungeThree primary suites
- 277 days |
- 1,632 |
- 42 |
Zillow last checked:
Listing updated:
Listed by:
Connor Brookman 256-714-9004,
Engel & Volkers Huntsville
Source: ValleyMLS,MLS#: 21869459
Loading...
Facts & features
Interior
Bedrooms & bathrooms
- Bedrooms: 8
- Bathrooms: 11
- Full bathrooms: 8
- 1/2 bathrooms: 3
Rooms
- Room types: Master Bedroom, Living Room, Bedroom 2, Bedroom 3, Kitchen, Bedroom 4, Bedroom
Primary bedroom
- Features: Walk-In Closet(s)
- Level: First
- Area: 380
- Dimensions: 19 x 20
Bedroom
- Level: Second
- Area: 289
- Dimensions: 17 x 17
Bedroom 2
- Level: Second
- Area: 289
- Dimensions: 17 x 17
Bedroom 3
- Level: Second
- Area: 289
- Dimensions: 17 x 17
Bedroom 4
- Level: Third
- Area: 289
- Dimensions: 17 x 17
Bedroom 5
- Level: Third
- Area: 289
- Dimensions: 17 x 17
Kitchen
- Features: Kitchen Island
- Level: First
- Area: 304
- Dimensions: 16 x 19
Living room
- Features: Fireplace
- Level: First
- Area: 210
- Dimensions: 14 x 15
Heating
- Central 2+, Natural Gas
Cooling
- Multi Units
Features
- Basement: Basement
- Has fireplace: Yes
- Fireplace features: Gas Log
Interior area
- Total interior livable area: 13,716 sqft
Property
Parking
- Parking features: Garage-Three Car, Garage-Attached, Garage Faces Side, Driveway-Paved/Asphalt, Circular Driveway
Accessibility
- Accessibility features: Accessible Elevator Installed
Features
- Levels: Three Or More
- Stories: 3
- Patio & porch: Covered, Covered Patio, Patio, Deck, Front Porch, Covered Porch
- Exterior features: Curb/Gutters, Sidewalk
Lot
- Size: 0.4 Acres
- Dimensions: 147 x 173
- Features: Near Golf Course
Details
- Parcel number: 1808270000008014
Construction
Type & style
- Home type: SingleFamily
- Property subtype: Single Family Residence
Condition
- New construction: No
- Year built: 2007
Utilities & green energy
- Sewer: Public Sewer
- Water: Public
Community & HOA
Community
- Features: Gated, Curbs, Golf
- Subdivision: The Ledges
HOA
- Has HOA: Yes
- HOA fee: $1,490 quarterly
- HOA name: Ledges
Location
- Region: Huntsville
Financial & listing details
- Price per square foot: $218/sqft
- Tax assessed value: $2,737,000
- Annual tax amount: $14,074
- Date on market: 10/3/2025
Estimated market value
Not available
Estimated sales range
Not available
Not available
Price history
| Date | Event | Price |
|---|---|---|
| 10/30/2024 | Price change | $2,995,000-6.4%$218/sqft |
Source: Strategic MLS Alliance #519160 Report a problem | ||
| 8/27/2024 | Price change | $3,200,000+13.3%$233/sqft |
Source:  ValleyMLS #21869459 Report a problem ValleyMLS #21869459 Report a problem | ||
| 6/12/2024 | Price change | $2,825,000-1.7%$206/sqft |
Source: ValleyMLS #21852017 Report a problem | ||
| 5/28/2024 | Price change | $2,875,000-4%$210/sqft |
Source: ValleyMLS #21852017 Report a problem | ||
| 2/23/2024 | Price change | $2,995,000-3.4%$218/sqft |
Source: ValleyMLS #21852017 Report a problem | ||
| 1/29/2024 | Price change | $3,100,000-1.6%$226/sqft |
Source: ValleyMLS #21852017 Report a problem | ||
| 12/24/2023 | Price change | $3,150,000-1.6%$230/sqft |
Source: ValleyMLS #21850189 Report a problem | ||
| 11/9/2023 | Price change | $3,200,000+6.7%$233/sqft |
Source: Owner Report a problem | ||
| 8/7/2023 | Listed for sale | $3,000,000-9%$219/sqft |
Source: Owner Report a problem | ||
| 8/2/2023 | Listing removed | -- |
Source: ValleyMLS #1815444 Report a problem | ||
| 6/14/2023 | Listed for sale | $3,295,000$240/sqft |
Source: ValleyMLS #1815444 Report a problem | ||
| 2/23/2023 | Contingent | $3,295,000$240/sqft |
Source: ValleyMLS #1815444 Report a problem | ||
| 8/7/2022 | Listed for sale | $3,295,000+9.9%$240/sqft |
Source: ValleyMLS #1815444 Report a problem | ||
| 12/18/2021 | Listing removed | -- |
Source:  Engel & Volkers Report a problem Engel & Volkers Report a problem | ||
| 1/24/2021 | Price change | $2,999,500-6.3%$219/sqft |
Source: ValleyMLS #1771942 Report a problem | ||
| 1/1/2021 | Price change | $3,199,500-5.8%$233/sqft |
Source:  ValleyMLS #1771942 Report a problem ValleyMLS #1771942 Report a problem | ||
| 7/12/2020 | Listed for sale | $3,398,000+9.6%$248/sqft |
Source: First Choice Real Estate #1145360 Report a problem | ||
| 10/1/2019 | Listing removed | $3,100,000$226/sqft |
Source: Amanda Howard Sotheby's International Realty #1126377 Report a problem | ||
| 9/4/2019 | Listed for sale | $3,100,000-1.6%$226/sqft |
Source: A.H. Sotheby's Int. Realty #1126377 Report a problem | ||
| 7/10/2019 | Listing removed | $3,150,000$230/sqft |
Source: Van Valkenburgh & Wilkinson Pr #1106214 Report a problem | ||
| 2/25/2019 | Price change | $3,150,000-4.4%$230/sqft |
Source: Van Valkenburgh & Wilkinson Pr #1106214 Report a problem | ||
| 11/1/2018 | Listed for sale | $3,295,000+11.7%$240/sqft |
Source: Van Valkenburgh & Wilkinson Pr #1106214 Report a problem | ||
| 8/15/2018 | Listing removed | $2,950,000$215/sqft |
Source: Keller Williams Huntsville #1090114 Report a problem | ||
| 6/9/2018 | Price change | $2,950,000-12.6%$215/sqft |
Source: Keller Williams Huntsville #1090114 Report a problem | ||
| 3/27/2018 | Listed for sale | $3,375,000$246/sqft |
Source: Keller Williams Realty #1090114 Report a problem | ||
Public tax history
| Year | Property taxes | Tax assessment |
|---|---|---|
| 2025 | $14,074 +6.7% | $273,700 +6.7% |
| 2024 | $13,186 | $256,460 |
| 2023 | $13,186 -1% | $256,460 -1% |
| 2022 | $13,315 +1.6% | $258,980 +1.6% |
| 2021 | $13,109 +9.7% | $254,980 +9.7% |
| 2020 | $11,951 -0.8% | $232,480 -0.8% |
| 2019 | $12,043 | $234,280 -21.8% |
| 2018 | $12,043 -7.3% | $299,600 +18.5% |
| 2017 | $12,997 | $252,800 |
| 2016 | $12,997 | $252,800 |
| 2015 | $12,997 -13.3% | $252,800 -13.3% |
| 2014 | $14,993 | $291,560 |
| 2013 | -- | $291,560 |
| 2012 | -- | $291,560 |
| 2011 | -- | $291,560 |
Find assessor info on the county website
Monthly payment
Est. payment$--/mo
Payment breakdown
Explore the cost of this home by adjusting the details. Changes won't be saved.All calculations are estimates and provided by Zillow, Inc. for informational purposes only. Actual amounts may vary.
HOA fees may include property taxes on listings classified as Co-Ops. Contact the listing agent and/or owner for fee details.
Mortgage interest rates are dependent on a number of factors, including credit score, down payment, and repayment length. Interest rate data provided by Zillow Group Marketplace, Inc. as of 1/1/1970 from various mortgage lenders with which we have lead or other similar arrangements; the Estimated Payment is an average of those rates.
See how much you could borrow to make a competitive offer.
Climate risks
Neighborhood: 35802
Nearby schools
GreatSchools rating
- 9/10Jones Valley Elementary SchoolGrades: PK-6Distance: 3.3 mi
- 6/10Huntsville Junior High SchoolGrades: 7-8Distance: 5.5 mi
- 8/10Huntsville High SchoolGrades: 9-12Distance: 5.4 mi
Schools provided by the listing agent
- Elementary: Jones Valley
- Middle: Huntsville
- High: Huntsville
Source: ValleyMLS. This data may not be complete. We recommend contacting the local school district to confirm school assignments for this home.

A local agent can set up tours, give advice and negotiate with sellers.


- Alabama
- Madison County
- Huntsville
- 35802
- 3 Ledge View Dr SE
Nearby cities
Nearby neighborhoods
Nearby zip codes
Other Huntsville Topics
