Skip main navigation
Sold for $689,000
  • $689,000

    3 Ledgewood Drive, Farmington, CT 06032

    4beds
    2,539sqft
    Single Family Residence
    Built in 1960
    0.6 Acres Lot
    $695,100 Zestimate®
    $271/sqft
    $4,313 Estimated rent

    Home value

    $695,100

    $639,000 - $751,000

    $4,313/mo

    Zestimate® history
    Loading
    Loading...

    Owner options

    List your home for rent

    $4,313/mo

    Rent Zestimate®

    Find your next renter with Zillow Rental Manager. Plus, with online applications, you can quickly screen prospective tenants – for free.

    Learn more

    $4,313/mo

    Rent Zestimate®

    Refinance and save

    $4,909/mo

    Est. payment

    Refinancing to a lower rate could help reduce your monthly payments and save thousands over the life of the loan.

    See today's rates

    $4,909/mo

    Est. payment

    Explore your selling options

    Work with a Zillow partner agent

    Leverage their expertise and Zillow's premium Showcase listings to get your home seen by more buyers.

    Get started

    List with your own agent

    Get your home in front of millions of buyers by listing it on Zillow.

    Learn how to do it

    Sell it yourself

    Take full control of how buyers see your home on Zillow by listing For Sale by Owner (FSBO).

    List your home

    What's special

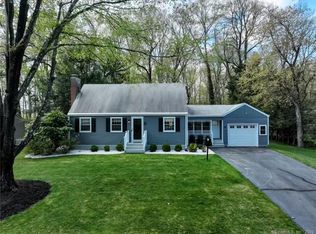
    ******HIGHEST AND BEST OFFERS BY 12p, Monday, May 18th****** Welcome to this updated 4-bedroom, 3-bath raised ranch in the sought-after Farmington Highlands neighborhood, set on a private, spacious lot. The home features strong curb appeal and a bright main level with hardwood floors, a living room with crown molding with a gas fireplace, and a kitchen with Corian countertops, white cabinetry, stainless steel appliances, crown molding, and a cozy window seat with storage. All four bedrooms are on the main level, including a primary suite with dual closets, one walk-in. All three bathrooms have been updated for modern comfort. The finished lower level offers a large family room with a second gas fireplace, a full bath, walkout access, a mudroom with side entry, and a dedicated laundry area. Outside, enjoy a flat, private yard with mature trees, an upper deck with pergola, and a patio for entertaining perfect for a zen space to relax and have your morning coffee. A path leads to a shed with electricity, ideal for storage or hobbies. Recent updates include a new roof and owned solar panels (2025), high-efficiency gas furnace, and central air. Smart thermostats and locks add convenience. Additional highlights include a 2-car garage with epoxy flooring and built-in storage, recessed lighting, ceiling fans, and surround sound. Conveniently located to Farmington High School, Town Hall, and the library, this home offers comfort, style, and convenience.

    Zillow last checked:

    Listing updated:

    Listed by:

    Bruce Charette (860)803-1901,

    KW Legacy Partners 860-313-0700

    Bought with:

    Fern Fitzgerald, RES.0774251

    Berkshire Hathaway NE Prop.

    Source: Smart MLS,MLS#: 24172707MLS Logo

    Facts & features

    Interior

    Bedrooms & bathrooms
    • Bedrooms: 4
    • Bathrooms: 3
    • Full bathrooms: 3
    Primary bedroom
    • Features: Bedroom Suite, Ceiling Fan(s), Full Bath, Walk-In Closet(s)
    • Level: Main
    • Area: 244.53 Square Feet
    • Dimensions: 17.1 x 14.3
    Bedroom
    • Level: Main
    • Area: 111.3 Square Feet
    • Dimensions: 10.6 x 10.5
    Bedroom
    • Level: Main
    • Area: 106.02 Square Feet
    • Dimensions: 11.4 x 9.3
    Bedroom
    • Level: Main
    • Area: 112.86 Square Feet
    • Dimensions: 11.4 x 9.9
    Den
    • Features: Patio/Terrace
    • Level: Lower
    • Area: 447.72 Square Feet
    • Dimensions: 12.3 x 36.4
    Dining room
    • Features: Bay/Bow Window, Hardwood Floor
    • Level: Main
    • Area: 126.26 Square Feet
    • Dimensions: 10.7 x 11.8
    Family room
    • Features: Balcony/Deck, Ceiling Fan(s), Sliders, Tile Floor
    • Level: Main
    • Area: 287.43 Square Feet
    • Dimensions: 14.3 x 20.1
    Kitchen
    • Features: Corian Counters, Tile Floor
    • Level: Main
    • Area: 93.73 Square Feet
    • Dimensions: 9.1 x 10.3
    Living room
    • Features: Gas Log Fireplace, Hardwood Floor
    • Level: Main
    • Area: 191.9 Square Feet
    • Dimensions: 12.7 x 15.11
    Rec play room
    • Features: Ceiling Fan(s), Gas Log Fireplace
    • Level: Lower
    • Area: 499.22 Square Feet
    • Dimensions: 22.9 x 21.8
    Heating
    • Baseboard, Natural Gas
    Cooling
    • Central Air
    Appliances
    • Included: Oven/Range, Microwave, Range Hood, Refrigerator, Freezer, Dishwasher, Disposal, Trash Compactor, Washer, Dryer, Gas Water Heater, Tankless Water Heater
    • Laundry: Mud Room
    Features
    • Entrance Foyer
    • Basement: Full,Storage Space,Finished,Garage Access
    • Attic: Storage,Access Via Hatch
    • Number of fireplaces: 2
    Interior area
    • Total structure area: 2,539
    • Total interior livable area: 2,539 sqft
    • Finished area above ground: 1,670
    • Finished area below ground: 869

    Property

    Parking
    • Total spaces: 2
    • Parking features: Attached, Garage Door Opener
    • Attached garage spaces: 2
    Features
    • Patio & porch: Covered, Patio
    • Exterior features: Rain Gutters, Lighting
    Lot
    • Size: 0.60 Acres
    • Features: Few Trees, Level
    Details
    • Additional structures: Shed(s)
    • Parcel number: 1977979
    • Zoning: R20

    Construction

    Type & style
    • Home type: SingleFamily
    • Architectural style: Ranch
    • Property subtype: Single Family Residence
    Materials
    • Vinyl Siding
    • Foundation: Concrete Perimeter, Raised
    • Roof: Asphalt
    Condition
    • New construction: No
    • Year built: 1960

    Utilities & green energy

    • Sewer: Public Sewer
    • Water: Public
    • Utilities for property: Cable Available
    Green energy
    • Energy generation: Solar

    Community & neighborhood

    Community
    • Community features: Golf, Health Club, Library, Medical Facilities, Park, Private School(s), Shopping/Mall
    Location
    • Region: Farmington

    Price history

    DateEventPrice
    5/29/2026Sold$689,000+1.5%$271/sqft
    Source: Smart MLS #24172707 Report a problem
    5/19/2026Pending sale$679,000$267/sqft
    Source: Smart MLS #24172707 Report a problem
    5/14/2026Listed for sale$679,000+309%$267/sqft
    Source: Smart MLS #24172707 Report a problem
    9/19/1997Sold$166,000-5.1%$65/sqft
    Source: Public Record Report a problem
    11/7/1988Sold$175,000$69/sqft
    Source: Public Record Report a problem

    Public tax history

    YearProperty taxesTax assessment
    2025$8,055 +4.6%$302,610
    2024$7,701 +5.1%$302,610
    2023$7,326 +11.2%$302,610 +34.8%
    2022$6,588 +2.4%$224,540 +0.6%
    2021$6,432 +3%$223,270
    2020$6,245 $223,270
    2019$6,245 +2.9%$223,270
    2018$6,068 +3.8%$223,270 +1.9%
    2017$5,847 +6.7%$219,160
    2015$5,481 +35.6%$219,160 +36.9%
    2006$4,042 +22.9%$160,140 +18.1%
    2005$3,290 +4.1%$135,560
    2004$3,159 +6.4%$135,560
    2003$2,969 +9.6%$135,560 +25.2%
    2001$2,708 +5.9%$108,300
    2000$2,556 +10.2%$108,300 +0.8%
    1995$2,320 $107,400

    Find assessor info on the county website

    Neighborhood: 06032

    Nearby schools

    GreatSchools rating
    Schools provided by the listing agent
    • Elementary: Union
    • Middle: Robbins,West Woods
    • High: Farmington

    Source: Smart MLS. This data may not be complete. We recommend contacting the local school district to confirm school assignments for this home.

    Get pre-qualified for a loan
    At Zillow Home Loans, we can pre-qualify you in as little as 5 minutes with no impact to your credit score.

    An equal housing lender. NMLS #10287.

    Sell for more on Zillow
    Get a Zillow Showcase℠ listing at no additional cost and you could sell for .
    $695,100
    2% more
    +$13,902
    With Zillow Showcase(estimated)
    $709,002