BOM - no fault of property. Move-in ready and extensively updated, this beautifully maintained condo showcases years of proud ownership and improvements throughout, set in desirable West Peabody. The renovated kitchen features granite countertops, upgraded stainless steel appliances, and dimmable recessed lighting, opening to a bright and inviting living and dining area ideal for everyday living or entertaining. Central A/C and updated LVP flooring throughout. A sliding glass door leads to a private patio with direct access to the pool and walking trails.The spacious layout offers two generously sized bedrooms, including a primary suite with an ensuite full bath and walk-in closet. Both full bathrooms have been updated with quartz-topped vanities and modern fixtures. A versatile laundry room with modern finishes, multiple closets, and a private storage room provide excellent storage. 1st row deeded parking plus ample guest parking. Video tour on file.
Sold for $435,000
$435,000
3 Ledgewood Way APT 8, Peabody, MA 01960
2beds
1,004sqft
Condominium
Built in 1980
-- sqft lot
$434,900 Zestimate®
$433/sqft
$2,456 Estimated rent
Home value
$434,900
$400,000 - $474,000
$2,456/mo
Zestimate® history
Owner options
List your home for rent
$2,456/mo
Rent Zestimate®
Find your next renter with Zillow Rental Manager. Plus, with online applications, you can quickly screen prospective tenants – for free.
$2,456/mo
Rent Zestimate®
Refinance and save
$3,305/mo
Est. payment
Refinancing to a lower rate could help reduce your monthly payments and save thousands over the life of the loan.
$3,305/mo
Est. payment
Explore your selling options
Work with a Zillow partner agent
Leverage their expertise and Zillow's premium Showcase listings to get your home seen by more buyers.
Get startedList with your own agent
Get your home in front of millions of buyers by listing it on Zillow.
Learn how to do itSell it yourself
Take full control of how buyers see your home on Zillow by listing For Sale by Owner (FSBO).
List your homeWhat's special
Modern fixturesRenovated kitchenQuartz-topped vanitiesTwo generously sized bedroomsGranite countertopsPrivate patioDimmable recessed lighting
Zillow last checked:
Listing updated:
Listed by:
Christopher Charido 781-844-5335,
Charlesgate Realty Group LLC 978-664-3000
Bought with:
Christopher Charido
Charlesgate Realty Group LLC
Source: MLS PIN,MLS#: 73472725
Facts & features
Interior
Bedrooms & bathrooms
- Bedrooms: 2
- Bathrooms: 2
- Full bathrooms: 2
Primary bathroom
- Features: Yes
Heating
- Heat Pump, Electric
Cooling
- Central Air
Appliances
- Included: Range, Dishwasher, Disposal, Microwave, Refrigerator
- Laundry: In Unit
Features
- Has basement: No
- Number of fireplaces: 1
Interior area
- Total structure area: 1,004
- Total interior livable area: 1,004 sqft
- Finished area above ground: 1,004
Property
Parking
- Total spaces: 1
- Parking features: Off Street, Deeded, Guest
- Uncovered spaces: 1
Features
- Entry location: Unit Placement(Ground)
- Patio & porch: Patio
- Exterior features: Patio
- Pool features: Association, In Ground
Details
- Parcel number: 2098608
- Zoning: BR
Construction
Type & style
- Home type: Condo
- Property subtype: Condominium
Materials
- Brick
Condition
- Year built: 1980
Utilities & green energy
- Sewer: Public Sewer
- Water: Public
Community & HOA
Community
- Security: Intercom
HOA
- Amenities included: Pool, Elevator(s), Tennis Court(s), Clubroom, Storage, Clubhouse
- Services included: Water, Sewer, Insurance, Maintenance Structure, Road Maintenance, Maintenance Grounds, Snow Removal, Trash, Reserve Funds
- HOA fee: $478 monthly
Location
- Region: Peabody
Financial & listing details
- Price per square foot: $433/sqft
- Tax assessed value: $354,700
- Annual tax amount: $3,285
- Date on market: 2/23/2026
Price history
| Date | Event | Price |
|---|---|---|
| 4/10/2026 | Sold | $435,000-3.3%$433/sqft |
Source: MLS PIN #73472725 Report a problem | ||
| 3/3/2026 | Contingent | $449,900$448/sqft |
Source: MLS PIN #73472725 Report a problem | ||
| 2/11/2026 | Listed for sale | $449,900$448/sqft |
Source: MLS PIN #73472725 Report a problem | ||
| 2/4/2026 | Contingent | $449,900$448/sqft |
Source: MLS PIN #73472725 Report a problem | ||
| 1/29/2026 | Listed for sale | $449,900+73%$448/sqft |
Source: MLS PIN #73472725 Report a problem | ||
| 12/28/2018 | Sold | $260,000-10%$259/sqft |
Source: EXIT Realty solds #3189514877118790090 Report a problem | ||
| 11/15/2018 | Pending sale | $288,900$288/sqft |
Source: EXIT Realty Beatrice Associates #72417884 Report a problem | ||
| 10/31/2018 | Listed for sale | $288,900+28.4%$288/sqft |
Source: EXIT Realty Beatrice Associates #72417884 Report a problem | ||
| 12/15/2015 | Sold | $225,000-5.9%$224/sqft |
Source: Public Record Report a problem | ||
| 11/12/2015 | Pending sale | $239,000$238/sqft |
Source: RE/MAX Advantage Real Estate #71924857 Report a problem | ||
| 10/29/2015 | Listed for sale | $239,000+127.2%$238/sqft |
Source: RE/MAX Advantage Real Estate #71924857 Report a problem | ||
| 1/26/1996 | Sold | $105,200$105/sqft |
Source: Public Record Report a problem | ||
Public tax history
| Year | Property taxes | Tax assessment |
|---|---|---|
| 2025 | $3,285 +5.2% | $354,700 +3.6% |
| 2024 | $3,124 +2.6% | $342,500 +7% |
| 2023 | $3,046 | $320,000 |
| 2022 | $3,046 +2.2% | $320,000 +12.7% |
| 2021 | $2,979 +0.5% | $284,000 +2.9% |
| 2020 | $2,964 +14.1% | $276,000 +16.9% |
| 2019 | $2,598 +5% | $236,000 +9.3% |
| 2018 | $2,475 +2.1% | $216,000 +4.9% |
| 2017 | $2,423 +4.8% | $206,000 +6.2% |
| 2016 | $2,312 +1.6% | $194,000 +4.9% |
| 2015 | $2,276 +1.4% | $185,000 +2.2% |
| 2014 | $2,244 +0.2% | $181,000 -3.2% |
| 2013 | $2,240 +2.3% | $187,000 +0.9% |
| 2012 | $2,190 +2.1% | $185,300 |
| 2011 | $2,146 +10.3% | $185,300 |
| 2010 | $1,946 -6.6% | $185,300 -17.3% |
| 2009 | $2,083 +9.7% | $224,000 +2.3% |
| 2008 | $1,899 -1.5% | $219,000 -11.9% |
| 2007 | $1,928 | $248,500 |
Find assessor info on the county website
Neighborhood: 01960
Nearby homes
- $410,0002 bd2 ba1k sqft3 Ledgewood Way APT 6, Peabody, MA 01960Sold

- $424,0002 bd2 ba1k sqft3 Ledgewood Way APT 16, Peabody, MA 01960Sold
- $445,0002 bd2 ba1k sqft3 Ledgewood Way APT 20, Peabody, MA 01960Sold
- $400,0002 bd2 ba1k sqft4 Ledgewood Way APT 15, Peabody, MA 01960Sold
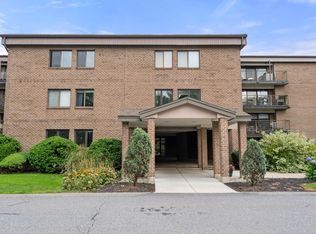
- $389,9001 bd1 ba868 sqft4 Ledgewood Way APT 24, Peabody, MA 01960Sold
- $450,0002 bd2 ba1k sqft4 Ledgewood Way APT 11, Peabody, MA 01960Sold
- $389,9002 bd2 ba1k sqft2 Ledgewood Way APT 1A, Peabody, MA 01960Sold
- $390,0002 bd2 ba1k sqft2 Ledgewood Way APT 5, Peabody, MA 01960Sold
Nearby schools
GreatSchools rating
- 4/10John McCarthy Elementary SchoolGrades: K-5Distance: 1.5 mi
- 5/10J Henry Higgins Middle SchoolGrades: 6-8Distance: 2.5 mi
- 3/10Peabody Veterans Memorial High SchoolGrades: 9-12Distance: 0.4 mi
Schools provided by the listing agent
- Middle: Higgins
- High: Pvmhs
Source: MLS PIN. This data may not be complete. We recommend contacting the local school district to confirm school assignments for this home.
Get a cash offer in 3 minutes
Find out how much your home could sell for in as little as 3 minutes with a no-obligation cash offer.
Estimated market value
$434,900
Get a cash offer in 3 minutes
Find out how much your home could sell for in as little as 3 minutes with a no-obligation cash offer.
Estimated market value
$434,900
- Massachusetts
- Essex County
- Peabody
- 01960
- 3 Ledgewood Way Apartment 8
