Enormous home (2100 sqft). Perfect for an extended family or large family. Very convenient (1 block to (24/7) express bus to Manhattan: 1 block to bus to Brooklyn; 2 blocks to train; 12 minutes to ferry; 3 minutes to Verrazano). Beautiful 2100 sqft. semi-attached home in Old Town. Six levels; 3.5 baths; finished basement. Move-in condition. 3 or 4 bedrooms depending on how you use the drawing/family room on second level; Back and side yard; Backyard has large deck and newly-built storage shed; Fantastic sea breezes; Not in flood zone; Zoned heating; All rooms including garage have air conditioning units (7) and several have ceiling fans; Hardwood floors in dining room, family room and primary bedroom; carpeting or tile in other rooms. Guide to Pictures: Picture 1: This house is the left-side. Picture 2: entrance foyer showing garage-entry door. Picture 3 & 4: Large family room showing patio doors leading to deck and backyard Picture 5: Full bath attached to family room Picture 6: Dining room Picture 7 & 8: Kitchen. Picture 9: Living room showing door to bedroom 2. Picture 10: Living room showing stairs to primary bedroom. Picture 11: Living room showing balcony leading to bedroom 3. Picture 12: Bedroom 2. Picture 13: ½ bath in bedroom 2. Pictures 14 & 15: Primary Bedroom. Picture 16: Full bath of primary bedroom. Picture 17: Stairs from primary bedroom leading to balcony and bedroom 3. Picture 18: balcony above living room leading to bedroom 3. Picture 19: Bedroom 3. Picture 20: Finished basement. Picture 21: ¾ bath in basement Picture 22: Garage. Picture 23, 24 and 25: Back and side yard showing deck and storage shed.
Sold for $630,000
$630,000
3 Ledyard Pl, Staten Island, NY 10305
3beds
2,100sqft
Single Family Residence
Built in 1989
2,178 Square Feet Lot
$765,400 Zestimate®
$300/sqft
$3,584 Estimated rent
Home value
$765,400
$719,000 - $811,000
$3,584/mo
Zestimate® history
Owner options
List your home for rent
$3,584/mo
Rent Zestimate®
Find your next renter with Zillow Rental Manager. Plus, with online applications, you can quickly screen prospective tenants – for free.
$3,584/mo
Rent Zestimate®
Refinance and save
$3,870/mo
Est. payment
Refinancing to a lower rate could help reduce your monthly payments and save thousands over the life of the loan.
$3,870/mo
Est. payment
Explore your selling options
Work with a Zillow partner agent
Leverage their expertise and Zillow's premium Showcase listings to get your home seen by more buyers.
Get startedList with your own agent
Get your home in front of millions of buyers by listing it on Zillow.
Learn how to do itSell it yourself
Take full control of how buyers see your home on Zillow by listing For Sale by Owner (FSBO).
List your homeWhat's special
Zillow last checked:
Listing updated:
Listed by:
Ralph M Harvey Support@listwithfreedom.com,
ListWithFreedom.com
Bought with:
Esphir Popilevsky, 10311208717
Supreme Home Sales, Inc.
Source: SIBOR,MLS#: 1156808
Facts & features
Interior
Bedrooms & bathrooms
- Bedrooms: 3
- Bathrooms: 4
- Full bathrooms: 2
- 3/4 bathrooms: 1
- 1/2 bathrooms: 1
Other
- Level: Third
- Area: 182 Square Feet
- Dimensions: 13 x 14
Kitchen
- Level: Third
- Area: 77 Square Feet
- Dimensions: 11 x 7
Living room
- Level: Third
- Area: 168 Square Feet
- Dimensions: 12 x 14
Heating
- Natural Gas, Other
Cooling
- None
Appliances
- Included: Dishwasher, Dryer, Microwave, Refrigerator, Washer
Features
- Ceiling Fan(s), Pantry
Interior area
- Total structure area: 2,100
- Total interior livable area: 2,100 sqft
Property
Parking
- Total spaces: 1
- Parking features: Assigned
- Garage spaces: 1
Features
- Stories: 4
Lot
- Size: 2,178 Square Feet
- Dimensions: 25 x 95
Details
- Parcel number: 032220005
- Zoning: R3-2
Construction
Type & style
- Home type: SingleFamily
- Architectural style: Contemporary
- Property subtype: Single Family Residence
- Attached to another structure: Yes
Materials
- Aluminum Siding, Brick, Stucco, Vinyl Siding
Condition
- New construction: Yes
- Year built: 1989
Utilities & green energy
- Electric: 110
- Sewer: Public Sewer
Community & HOA
HOA
- Has HOA: No
Location
- Region: Staten Island
Financial & listing details
- Price per square foot: $300/sqft
- Tax assessed value: $829,000
- Annual tax amount: $5,197
- Date on market: 8/12/2022
- Listing agreement: Exclusive Right To Sell
Price history
| Date | Event | Price |
|---|---|---|
| 5/10/2026 | Listing removed | $3,500$2/sqft |
Source: Zillow Rentals Report a problem | ||
| 5/4/2026 | Listed for rent | $3,500$2/sqft |
Source: Zillow Rentals Report a problem | ||
| 7/27/2023 | Sold | $630,000-1.4%$300/sqft |
Source:  SIBOR #1156808 Report a problem SIBOR #1156808 Report a problem | ||
| 12/6/2022 | Price change | $639,000-2.7%$304/sqft |
Source: SIBOR #1156808 Report a problem | ||
| 8/8/2022 | Listed for sale | $657,000+121.5%$313/sqft |
Source: SIBOR #1156808 Report a problem | ||
| 2/22/2011 | Sold | $296,595+3.6%$141/sqft |
Source: Public Record Report a problem | ||
| 10/2/2010 | Listing removed | $286,300$136/sqft |
Source: Tom Marco Real Estate #1061559 Report a problem | ||
| 8/15/2010 | Price change | $286,300-5%$136/sqft |
Source: Tom Marco Real Estate #1061559 Report a problem | ||
| 7/24/2010 | Price change | $301,300-5%$143/sqft |
Source: Tom Marco Real Estate #1061559 Report a problem | ||
| 7/4/2010 | Price change | $317,100-5%$151/sqft |
Source: Tom Marco Real Estate #1061559 Report a problem | ||
| 6/17/2010 | Listed for sale | $333,700-14.3%$159/sqft |
Source: Tom Marco Real Estate #1061559 Report a problem | ||
| 5/25/2010 | Sold | $389,295-10.5%$185/sqft |
Source: Public Record Report a problem | ||
| 12/18/2006 | Sold | $435,000+79.4%$207/sqft |
Source: Public Record Report a problem | ||
| 6/11/2002 | Sold | $242,500$115/sqft |
Source: Public Record Report a problem | ||
Public tax history
| Year | Property taxes | Tax assessment |
|---|---|---|
| 2025 | $5,952 +4.6% | $49,740 +13.3% |
| 2024 | $5,692 | $43,920 +8.4% |
| 2023 | -- | $40,500 +23% |
| 2022 | -- | $32,940 +0.2% |
| 2021 | -- | $32,880 +5.6% |
| 2020 | $5,227 +4.6% | $31,140 -7.8% |
| 2019 | $4,999 | $33,780 +46.6% |
| 2018 | -- | $23,040 +5.6% |
| 2017 | $4,447 +8.1% | $21,814 +6% |
| 2016 | $4,114 | $20,580 -1.3% |
| 2015 | $4,114 +8.9% | $20,860 +6% |
| 2014 | $3,777 | $19,680 +2.5% |
| 2013 | -- | $19,200 -4.5% |
| 2012 | -- | $20,100 -8% |
| 2011 | -- | $21,856 +6% |
| 2010 | -- | $20,620 +5.3% |
| 2009 | -- | $19,584 |
| 2008 | -- | $19,584 +1.4% |
| 2007 | -- | $19,306 +6% |
| 2006 | -- | $18,214 +6% |
| 2005 | -- | $17,184 +5.3% |
| 2004 | -- | $16,320 |
| 2003 | -- | $16,320 +1.4% |
| 2002 | -- | $16,089 +6% |
| 2001 | -- | $15,179 +6% |
| 2000 | -- | $14,320 |
Find assessor info on the county website
Neighborhood: Grasmere
Nearby homes
- $812,5003 bd4 ba2.1k sqft7 Ledyard Pl, Staten Island, NY 10305Off Market

- $4,0003 bd3 ba2.1k sqft1 Ledyard Pl, Staten Island, NY 10305For Rent

- $758,6004 bd2 ba2.1k sqft9 Ledyard Pl, Staten Island, NY 10305Off Market
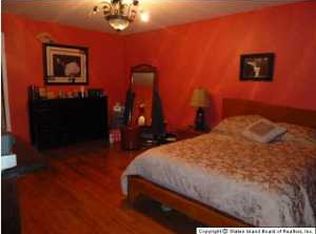
- $768,1002 bd1 ba750 sqft10 Ledyard Pl, Staten Island, NY 10305Off Market
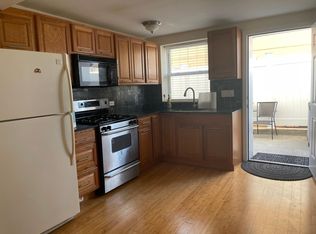
- $512,5002 bd2 ba1.1k sqft4 McCormick Pl, Staten Island, NY 10305Sold
- $584,500-- bd-- ba1.1k sqft8 McCormick Pl, Staten Island, NY 10305Off Market
- $584,500-- bd-- ba1.1k sqft10 McCormick Pl, Staten Island, NY 10305Off Market
- $612,8003 bd2 ba1.2k sqft2 McCormick Pl, Staten Island, NY 10305Off Market
Nearby schools
GreatSchools rating
- 3/10Ps 46 Albert V ManiscalcoGrades: PK-5Distance: 0.2 mi
- 6/10Is 49 Bertha A DreyfusGrades: 6-8Distance: 1.7 mi
- 4/10Curtis High SchoolGrades: 9-12Distance: 3.4 mi
Get a cash offer in 3 minutes
Find out how much your home could sell for in as little as 3 minutes with a no-obligation cash offer.
Estimated market value
$765,400
Get a cash offer in 3 minutes
Find out how much your home could sell for in as little as 3 minutes with a no-obligation cash offer.
Estimated market value
$765,400
Nearby cities
Nearby neighborhoods
Nearby zip codes
Other New York Topics
