Wake up to sunrise over the ridgeline and unwind by the beautiful fireplace in this spacious mountain-modern retreat just moments from the heart of Black Mountain.
Spacious 3BR/3BA home with long-range views and room to gather, ideally located just blocks from Lake Tomahawk and only five minutes to downtown Black Mountain. Designed for both connection and comfort, this thoughtfully appointed home blends natural textures, warm finishes, and inviting living spaces throughout.
Currently operating as a successful active Airbnb, this home offers an excellent opportunity for investors or those seeking a turnkey mountain getaway with income potential.
Enjoy sunrise views from the expansive deck—perfect for morning coffee or evening wine. Inside, the living room is anchored by a cozy gas fireplace, creating a warm and inviting atmosphere after a day of exploring the mountains. Hardwood floors run throughout the main level, adding warmth and continuity, while the dining area provides a welcoming space for gathering and entertaining.
The gourmet kitchen features custom cabinetry, granite countertops, a tiled backsplash, stainless steel appliances, ample workspace, a kitchen island, and an open flow into the main living areas—ideal for hosting and preparing meals.
The main level includes two bedrooms and two bathrooms. The primary suite offers a walk-in closet and a beautifully tiled glass walk-in shower.
The entire lower level has been recently finished, providing additional living space with a game room, a third bedroom, and a full bath with a beautifully tiled walk-in shower—perfect for guests or extended stays. The backyard fence has been recently replaced, perfect spot for you pets!
Located in the Tudor Croft neighborhood, less than half a mile to the Lake Tomahawk recreation area, you’ll enjoy easy access to walking trails, tennis, pickleball, basketball courts, a public pool, pavilion, and more. HOA dues are just $15/month and cover landscaping at the neighborhood entrance. Additional features include underground utilities, high-speed internet, natural gas, and public water and sewer.
Closed
$629,884
3 Leeds Ln, Black Mountain, NC 28711
3beds
2,050sqft
Single Family Residence
Built in 2017
0.08 Acres Lot
$625,200 Zestimate®
$307/sqft
$2,889 Estimated rent
Home value
$625,200
$594,000 - $656,000
$2,889/mo
Zestimate® history
Owner options
List your home for rent
$2,889/mo
Rent Zestimate®
Find your next renter with Zillow Rental Manager. Plus, with online applications, you can quickly screen prospective tenants – for free.
$2,889/mo
Rent Zestimate®
Refinance and save
$3,649/mo
Est. payment
Refinancing to a lower rate could help reduce your monthly payments and save thousands over the life of the loan.
$3,649/mo
Est. payment
Explore your selling options
Work with a Zillow partner agent
Leverage their expertise and Zillow's premium Showcase listings to get your home seen by more buyers.
Get startedList with your own agent
Get your home in front of millions of buyers by listing it on Zillow.
Learn how to do itSell it yourself
Take full control of how buyers see your home on Zillow by listing For Sale by Owner (FSBO).
List your homeWhat's special
Zillow last checked:
Listing updated:
Listed by:
Mary Noble Braden marynoble@nc-realty.com,
Noble & Company Realty
Bought with:
Karen Perry
Nest Realty Asheville
Source: Canopy MLS as distributed by MLS GRID,MLS#: 4369032
Facts & features
Interior
Bedrooms & bathrooms
- Bedrooms: 3
- Bathrooms: 3
- Full bathrooms: 3
- Main level bedrooms: 2
Primary bedroom
- Features: Ceiling Fan(s), En Suite Bathroom, Walk-In Closet(s)
- Level: Main
Bedroom s
- Features: Ceiling Fan(s)
- Level: Main
Bedroom s
- Features: Ceiling Fan(s)
- Level: Basement
Bathroom full
- Level: Main
Bathroom full
- Level: Main
Bathroom full
- Level: Basement
Dining area
- Features: Open Floorplan
- Level: Main
Kitchen
- Features: Kitchen Island, Open Floorplan
- Level: Main
Laundry
- Level: Main
Living room
- Features: Ceiling Fan(s), Open Floorplan
- Level: Main
Recreation room
- Level: Basement
Heating
- Heat Pump
Cooling
- Central Air
Appliances
- Included: Dishwasher, Disposal, Exhaust Fan, Gas Cooktop, Gas Oven, Microwave, Refrigerator with Ice Maker, Tankless Water Heater, Washer/Dryer
- Laundry: Common Area, Laundry Closet
Features
- Basement: Daylight,Finished,Interior Entry,Walk-Out Access,Walk-Up Access
Interior area
- Total structure area: 1,330
- Total interior livable area: 2,050 sqft
- Finished area above ground: 1,330
- Finished area below ground: 720
Property
Parking
- Parking features: Driveway
- Has uncovered spaces: Yes
Features
- Levels: One
- Stories: 1
Lot
- Size: 0.08 Acres
Details
- Parcel number: 060987777100000
- Zoning: UR-8
- Special conditions: Standard
Construction
Type & style
- Home type: SingleFamily
- Property subtype: Single Family Residence
Materials
- Fiber Cement
- Foundation: Crawl Space
Condition
- New construction: No
- Year built: 2017
Utilities & green energy
- Sewer: Public Sewer
- Water: City
Community & HOA
Community
- Subdivision: Tudor Croft
HOA
- Has HOA: Yes
- HOA fee: $15 monthly
- HOA name: Tudor Croft HOA/ Lori Ogle
Location
- Region: Black Mountain
Financial & listing details
- Price per square foot: $307/sqft
- Tax assessed value: $398,300
- Annual tax amount: $3,602
- Date on market: 4/14/2026
- Cumulative days on market: 53 days
- Road surface type: Concrete, Paved
Price history
| Date | Event | Price |
|---|---|---|
| 6/26/2026 | Sold | $629,884-3.1%$307/sqft |
Source:  Canopy MLS as distributed by MLS GRID #4369032 Report a problem Canopy MLS as distributed by MLS GRID #4369032 Report a problem | ||
| 5/21/2026 | Price change | $650,000-3.7%$317/sqft |
Source: Canopy MLS as distributed by MLS GRID #4369032 Report a problem | ||
| 4/14/2026 | Listed for sale | $675,000+40.9%$329/sqft |
Source: Canopy MLS as distributed by MLS GRID #4369032 Report a problem | ||
| 11/12/2021 | Sold | $479,000$234/sqft |
Source: Canopy MLS as distributed by MLS GRID #3791113 Report a problem | ||
| 10/14/2021 | Pending sale | $479,000$234/sqft |
Source: Canopy MLS as distributed by MLS GRID #3791113 Report a problem | ||
| 10/8/2021 | Listed for sale | $479,000+1001.1%$234/sqft |
Source: Canopy MLS as distributed by MLS GRID #3791113 Report a problem | ||
| 6/28/2016 | Sold | $43,500$21/sqft |
Source: Public Record Report a problem | ||
Public tax history
| Year | Property taxes | Tax assessment |
|---|---|---|
| 2025 | $3,602 +1.7% | $398,300 |
| 2024 | $3,541 +8.6% | $398,300 |
| 2023 | $3,262 +22.9% | $398,300 +19.2% |
| 2022 | $2,654 | $334,200 |
| 2021 | $2,654 +21.9% | $334,200 +32.3% |
| 2020 | $2,177 | $252,700 |
| 2019 | $2,177 | $252,700 |
| 2018 | $2,177 | $252,700 |
| 2017 | $2,177 | -- |
Find assessor info on the county website
Neighborhood: 28711
Nearby homes
- $542,0003 bd3 ba1.6k sqft5 Leeds Ln, Black Mountain, NC 28711Off Market

- $754,8004 bd4 ba2.8k sqft11 Leeds Lane, Black Mountain, NC 28711Off Market
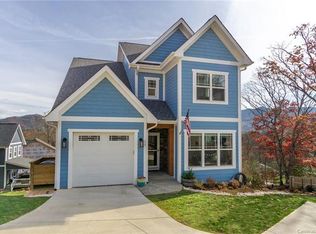
- $741,7004 bd3 ba1k sqft7 Leeds Ln, Black Mountain, NC 28711Off Market
- $519,3002 bd3 ba1.3k sqft263 Mount Allen Heights Black, Morganton, NC 28655Off Market
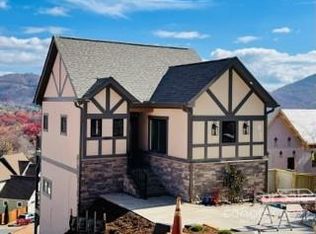
- $781,5003 bd3 ba2.1k sqft46 Tudor Way, Black Mountain, NC 28711Off Market
- $584,0002 bd3 ba1.4k sqft261 Mount Allen Hts #53, Black Mountain, NC 28711Sold
- $595,0002 bd2 ba723 sqft261 Mount Allen Hts, Black Mountain, NC 28711Sold
- $567,7003 bd3 ba1.7k sqft9 Leeds Ln, Black Mountain, NC 28711Off Market
Nearby schools
GreatSchools rating
- 6/10Black Mountain PrimaryGrades: PK-3Distance: 1 mi
- 5/10Charles D Owen MiddleGrades: 6-8Distance: 2.4 mi
- 8/10Charles D Owen HighGrades: 9-12Distance: 2 mi
Schools provided by the listing agent
- Elementary: Black Mountain
- Middle: Charles D Owen
- High: Charles D Owen
Source: Canopy MLS as distributed by MLS GRID. This data may not be complete. We recommend contacting the local school district to confirm school assignments for this home.
Get a cash offer in 3 minutes
Find out how much your home could sell for in as little as 3 minutes with a no-obligation cash offer.
Estimated market value
$625,200
Get a cash offer in 3 minutes
Find out how much your home could sell for in as little as 3 minutes with a no-obligation cash offer.
Estimated market value
$625,200
Nearby cities
Nearby zip codes
Other Black Mountain Topics
