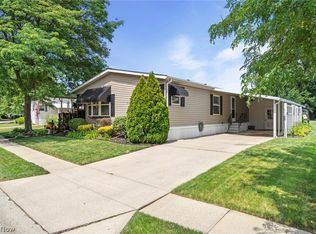
No need to look any further—this stunning home has it all! Offering the perfect blend of warmth, space, and upscale style, this beautifully maintained property delivers the comfort of home with the elegance of luxury living. The impressive landscaping creates exceptional curb appeal, while the private fenced patio and spacious 10x20 three-season room provide ideal spaces for relaxing or entertaining. Major updates and large-ticket items have been replaced within the past few years, giving added peace of mind. This is a home that truly will not disappoint—don’t miss your opportunity to make it yours!
Pending
$139,900
3 Lees Ln, Olmsted Falls, OH 44138
2beds
1,708sqft
Manufactured Home, Single Family Residence
Built in 1990
-- sqft lot
$-- Zestimate®
$82/sqft
$-- HOA
What's special
Exceptional curb appealImpressive landscapingPrivate fenced patio
- 65 days |
- 795 |
- 57 |
Zillow last checked:
Listing updated:
Listed by:
Joanne Winkler 440-552-0115 winklersells@gmail.com,
RE/MAX Above & Beyond
Source: MLS Now,MLS#: 5210063 Originating MLS: Akron Cleveland Association of REALTORS
Originating MLS: Akron Cleveland Association of REALTORSFacts & features
Interior
Bedrooms & bathrooms
- Bedrooms: 2
- Bathrooms: 2
- Full bathrooms: 2
- Main level bedrooms: 2
Primary bedroom
- Description: Window Treatment,Flooring: Carpet
- Level: First
- Dimensions: 18 x 13
Bedroom
- Description: Window Treatment,Flooring: Carpet
- Level: First
- Dimensions: 11 x 10
Dining room
- Level: First
- Dimensions: ND x ND
Kitchen
- Description: Window Treatment,Flooring: Laminate
- Level: First
- Dimensions: 21 x 21
Laundry
- Description: Flooring: Laminate
- Level: First
- Dimensions: 11 x 10
Library
- Description: Window Treatment,Flooring: Carpet
- Level: First
- Dimensions: 11 x 10
Living room
- Description: High Ceilings, Open, Window Treatement,Flooring: Carpet
- Level: First
- Dimensions: 18 x 6
Sunroom
- Description: Window Treatment,Flooring: Carpet
- Level: First
- Dimensions: 19 x 10
Heating
- Electric, Heat Pump
Cooling
- Central Air
Appliances
- Laundry: Electric Dryer Hookup, Laundry Room
Features
- Chandelier, Cathedral Ceiling(s), Eat-in Kitchen, High Ceilings, Laminate Counters, Open Floorplan
- Windows: Blinds
- Basement: None
- Has fireplace: No
Interior area
- Total structure area: 1,708
- Total interior livable area: 1,708 sqft
- Finished area above ground: 1,708
Video & virtual tour
Property
Parking
- Total spaces: 2
- Parking features: Attached Carport, Driveway
- Carport spaces: 2
Features
- Levels: One
- Stories: 1
- Patio & porch: Awning(s), Covered, Deck, Enclosed, Front Porch, Patio, Porch
- Exterior features: Awning(s)
- Fencing: Fenced
Lot
- Features: Corner Lot, Landscaped
Details
- Additional structures: Carport(s), Shed(s), Storage
- Parcel number: 262111523
- On leased land: Yes
- Lease amount: $779
Construction
Type & style
- Home type: MobileManufactured
- Architectural style: Manufactured Home,Mobile Home
- Property subtype: Manufactured Home, Single Family Residence
Materials
- Aluminum Siding
- Foundation: Permanent
- Roof: Fiberglass
Condition
- Year built: 1990
Utilities & green energy
- Sewer: Private Sewer
- Water: Private
Community & HOA
Community
- Features: Clubhouse
- Senior community: Yes
- Subdivision: Columbia Park
HOA
- Has HOA: No
Location
- Region: Olmsted Falls
Financial & listing details
- Price per square foot: $82/sqft
- Annual tax amount: $1,802
- Date on market: 5/14/2026
- Cumulative days on market: 36 days

Joanne Winkler
(440) 552-0115
By pressing Contact Agent, you agree that the real estate professional identified above may call/text you about your search, which may involve use of automated means and pre-recorded/artificial voices. You don't need to consent as a condition of buying any property, goods, or services. Message/data rates may apply. You also agree to our Terms of Use. Zillow does not endorse any real estate professionals. We may share information about your recent and future site activity with your agent to help them understand what you're looking for in a home.
Estimated market value
Not available
Estimated sales range
Not available
Not available
Price history
| Date | Event | Price |
|---|---|---|
| 6/12/2026 | Pending sale | $139,900$82/sqft |
Source:  MLS Now #5210063 Report a problem MLS Now #5210063 Report a problem | ||
| 5/14/2026 | Listed for sale | $139,900+5.2%$82/sqft |
Source: MLS Now #5210063 Report a problem | ||
| 6/11/2025 | Sold | $133,000-3.6%$78/sqft |
Source: MLS Now #5125776 Report a problem | ||
| 5/27/2025 | Pending sale | $137,900$81/sqft |
Source: MLS Now #5125776 Report a problem | ||
| 5/24/2025 | Listed for sale | $137,900+84.1%$81/sqft |
Source: MLS Now #5125776 Report a problem | ||
| 1/31/2023 | Sold | $74,900$44/sqft |
Source: MLS Now #4429916 Report a problem | ||
| 1/1/2023 | Pending sale | $74,900$44/sqft |
Source: MLS Now #4429916 Report a problem | ||
| 12/31/2022 | Listed for sale | $74,900$44/sqft |
Source: MLS Now #4429916 Report a problem | ||
Public tax history
Tax history is unavailable.
Monthly payment
Climate risks
Neighborhood: 44138
Nearby schools
GreatSchools rating
- NAOlmsted Falls Early Childhood CenterGrades: PK-KDistance: 0.5 mi
- 6/10Olmsted Falls Middle SchoolGrades: 6-8Distance: 1.7 mi
- 9/10Olmsted Falls High SchoolGrades: 9-12Distance: 1.3 mi
Schools provided by the listing agent
- District: Olmsted Falls CSD - 1822
Source: MLS Now. This data may not be complete. We recommend contacting the local school district to confirm school assignments for this home.
- $84,4002 bd2 ba1.7k sqft3 Lees Ln #3, Olmsted Falls, OH 44138Off Market
- $95,6002 bd2 ba1.5k sqft2 Schuberts Aly #2, Olmsted Falls, OH 44138Off Market
- $92,0002 bd2 ba1.5k sqft2 Schuberts Aly, Olmsted Falls, OH 44138Sold

- $114,7003 bd2 ba1.5k sqft9 Lees Ln, Olmsted Falls, OH 44138Off Market
- $64,2003 bd1 ba1.4k sqft5 Lees Ln #5, Olmsted Falls, OH 44138Off Market
- $79,5002 bd2 ba1.1k sqft8 Lees Ln #8, Olmsted Falls, OH 44138Off Market
- $---- bd-- ba-- sqft8 Lees Ln, Olmsted Falls, OH 44138Off Market
- $77,9003 bd2 ba1.5k sqft6 Lees Ln #6, Olmsted Falls, OH 44138Off Market
Similar homes
- $124,9003 bd2 ba1.9k sqft12 Jessica Ln, Olmsted Falls, OH 44138For Sale
 MLS ID #5223408, Renee A Musat, Keller Williams Citywide. MLS Now
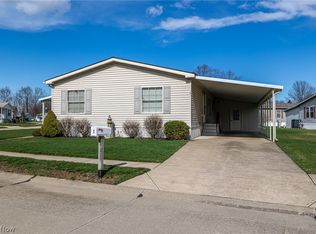
 - $159,9003 bd2 ba1.6k sqft64 Periwinkle Dr, Olmsted Falls, OH 44138For Sale
 MLS ID #5225682, Joanne Winkler, RE/MAX Above & Beyond. MLS Now
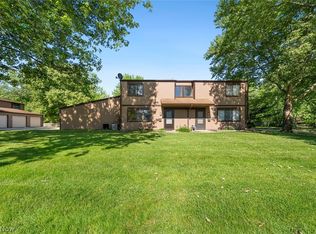
 - $94,9002 bd2 ba1.4k sqft1 Tympani Trl, Olmsted Falls, OH 44138For Sale
 MLS ID #5179527, Renee A Musat, Keller Williams Citywide. MLS Now
 - $149,0002 bd2 ba1.1k sqft9588 Fernwood Dr, Olmsted Falls, OH 44138For Sale
 MLS ID #5214780, Gregory Erlanger, Keller Williams Citywide. MLS Now
 - $164,9003 bd2 ba1.3k sqft9582 Fernwood Dr, Olmsted Falls, OH 44138For SaleMLS ID #5215303, Anthony R Latina, RE/MAX Crossroads Properties. MLS Now
- $195,0003 bd2 ba1.1k sqft7790 Lewis Rd, Olmsted Falls, OH 44138For SaleMLS ID #5223384, Brandi Peyatt, Russell Real Estate Services. MLS Now
- $159,0002 bd2 ba1k sqft1900 King James Pkwy APT 303, Westlake, OH 44145For SaleMLS ID #5218421, Bernadette Roskoph, Berkshire Hathaway HomeServices Stouffer Realty. MLS Now
- $135,0002 bd2 ba911 sqft2720 Pease Dr APT 219N, Rocky River, OH 44116For SaleMLS ID #5203283, Terry Young, Keller Williams Greater Metropolitan. MLS Now
- $129,9001 bd1 ba900 sqft23004 Chandlers Ln APT 220, Olmsted Falls, OH 44138For SaleMLS ID #5219080, Sylvia Incorvaia, EXP Realty, LLC.. MLS Now
- $200,0002 bd2 ba1.1k sqft23213 Grist Mill Ct #27A, Olmsted Falls, OH 44138For SaleMLS ID #5224983, Allie Carr, Berkshire Hathaway HomeServices Professional Realty. MLS Now
- $174,9002 bd1 ba1.1k sqft23135 Grist Mill Ct #29C, Olmsted Falls, OH 44138For SaleMLS ID #5216849, Ronald S Shorts, Russell Real Estate Services. MLS Now
- $70,0002 bd2 ba1.1k sqft29 Carl Ln, Olmsted Falls, OH 44138For SaleMLS ID #5193793, Julie T Cox, RE/MAX Crossroads Properties. MLS Now
- $152,0002 bd2 ba1k sqft9840 Sunrise Blvd Unit S-30, North Royalton, OH 44133For SaleMLS ID #5228164, Sylvia Incorvaia, EXP Realty, LLC.. MLS Now
- $149,9003 bd1 ba925 sqft715 S Logan St, Elyria, OH 44035For SaleMLS ID #5227532, Joy Larson, Keller Williams Elevate. MLS Now
- $159,0002 bd1 ba1k sqft127 Lafayette St, Elyria, OH 44035For SaleMLS ID #5228734, Melissa J McConaughey, Russell Real Estate Services. MLS Now
- $160,0003 bd1 ba1.4k sqft221 Mulberry St, Berea, OH 44017For SaleMLS ID #5217256, Michael J Stoerkel, EXP Realty, LLC.. MLS Now
- $149,9001 bd1 ba929 sqft12550 Lake Ave APT 308, Lakewood, OH 44107For SaleMLS ID #5217532, Michele M Evans, Richard Katz Realty & Condo Realty. MLS Now
- $127,9002 bd2 ba1k sqft3167 Linden Rd APT 201, Rocky River, OH 44116For SaleMLS ID #5226566, Jessica Smith, Keller Williams Citywide. MLS Now
- $139,9002 bd2 ba1.8k sqft410 Lafayette Rd APT 12, Medina, OH 44256For SaleMLS ID #5224351, Kimberly J Rutherford, RE/MAX Above & Beyond. MLS Now
- $176,0002 bd2 ba1.1k sqft22701 Center Ridge Rd APT 212, Rocky River, OH 44116For SaleMLS ID #5206173, Charles W Jaite Jr, Keller Williams Citywide. MLS Now
