Skip main navigation
Off market
  • $1,273,600

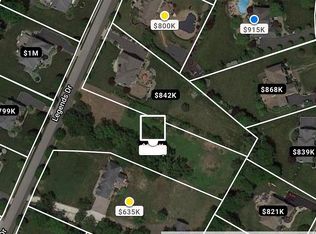
    3 Legends Dr, Monroe Township, NJ 08831

    6beds
    4,300sqft
    SingleFamily
    Built in 1992
    1.71 Acres Lot
    $1,273,600 Zestimate®
    $296/sqft
    $7,028 Estimated rent

    Home value

    $1,273,600

    $1.17M - $1.39M

    $7,028/mo

    Zestimate® history
    Loading
    Loading...

    Owner options

    List your home for rent

    $7,028/mo

    Rent Zestimate®

    Find your next renter with Zillow Rental Manager. Plus, with online applications, you can quickly screen prospective tenants – for free.

    Learn more

    $7,028/mo

    Rent Zestimate®

    Refinance and save

    $8,722/mo

    Est. payment

    Refinancing to a lower rate could help reduce your monthly payments and save thousands over the life of the loan.

    See today's rates

    $8,722/mo

    Est. payment

    Explore your selling options

    Work with a Zillow partner agent

    Leverage their expertise and Zillow's premium Showcase listings to get your home seen by more buyers.

    Get started

    List with your own agent

    Get your home in front of millions of buyers by listing it on Zillow.

    Learn how to do it

    Sell it yourself

    Take full control of how buyers see your home on Zillow by listing For Sale by Owner (FSBO).

    List your home

    What's special

    BEAUTIFUL, CUSTOM CENTER HALL COLONIAL ESTATE IN “THE LEGENDS OF MONROE” ON 1.7 ACRES, SPORTING TWO STORY FOYER (COMPLETE W/”PRINCESS STAIRCASE” LEADING TO SECOND FLOOR), FRENCH DOORS LEADING TO BOTH SPACIOUS, HARDWOOD FLOORED LIVING ROOM & HARDWOOD FLOORED FORMAL DINING ROOM, STEPDOWN 28’ GREAT ROOM W/FULL WALL STONE FIREPLACE, VAULTED CEILINGS & FRENCH DOORS LEADING TO TWO TIERED TREX 21’X21’ DECK EQUIPPED W/OUTDOOR KITCHEN. THE INTERIOR GOURMET EAT-IN KITCHEN SPORTS GRANITE ISLAND & KITCHEN NOOK, PANTRY, 42” CABINETS W/FRENCH DOORS ALSO LEADING TO THE DECK IT’S APPLIANCES INCLUDE: G.E. MONOGRAM (SUBZERO TYPE) REFRIGERATOR, ELECTRIC RANGE TOP, DOUBLE WALL OVEN, EXHAUST FAN, DISHWASHER, GARBAGE COMPACTOR & MICROWAVE. MOST DESIRABLE, UNIQUE FEATURES... THE GARAGES: FIVE IN ALL, THE MAIN HOUSE SPORTS A SIDE ENTRY TWO CAR GARAGE WHICH HAS TWO STAIRWELLS THAT LEAD INTO THE KITCHEN OR THE BASEMENT AND THERE IS A SEPARATE OUTBUILDING W/THREE GARAGES W/WALK-UP STEPS LEADING TO GIANT LOFT; THIS DETACHED VINYL SIDED BUILDING IS BUILT ON A 30’X40’ SLAB W/9’ CEILINGS AND A 30’X40’ SECOND FLOOR EQUIPPED W/220 ELECTRIC (AS PER OWNER)-A WORLD OF OPPORTUNITIES FOR THE BUYER.THE LOT: THIS IS AN OVERSIZED 1.7 ACRE LOT IN PREMIUM 1.5 ACRE ZONING (AS PER OWNER)-AGAIN, A WORLD OF OPPORTUNITIES FOR THE BUYER. THE BASEMENT: EXTRA HIGH CEILINGS, 14 COURSES OF BLOCK, COMMERCIAL STEEL BEAM CONSTRUCTION ALLOW THIS BASEMENT TO HAVE NO COLUMNS AT ALL (AS DOES THE ATTACHED GARAGE AS WELL AS THE ADDITIONAL DETACHED GARAGE) TO GET IN THE WAY. THE BEDROOMS: THIS HOME IS EQUIPPED W/SIX BEDROOMS, THE SIXTH, ON THE FIRST FLOOR, CAN BE USED AS A HOME OFFICE, WHICH HAS BOTH INTERIOR & EXTERIOR ENTRANCES; THE FIFTH BEDROOM (SECOND FLOOR) CAN BE USED AS A MEDIA ROOM. MASTER SUITE W/TWO DOOR ENTRY, VAULTED CEILING, DRESSING ROOM W/SKYLIGHT, JACUZZI BRAND SPA BATH, TWO SINKS, CUSTOM WALK-IN CLOSET & PRIVATE TOILET ROOM. UNIQUE ALSO, THIS HOME HAS TWO FRONT DOORS-ONE LEAD GLASS DOUBLE DOOR FORMAL ENTRY LEADING TO THE TWO STORY FOYER AND A SERVICE DOOR LEADING INTO THE KITCHEN & LAUNDRY ROOM (WASHER/DRYER INCLUDED.) BESIDES THIS HOME LOADED W/HARDWOOD/CERAMIC FLOORING, CARPETING & RECESSED LIGHTING, OTHER AMENITIES INCLUDE: TWO ZONE CENTRAL AIR & FORCED AIR HEAT (FIRST FLOOR ZONE FURNACE REPLACED RECENTLY), CENTRAL VACUUM SYSTEM, TWO FULL BATHS ON SECOND FLOOR, ONE FULL AND ONE “HALF” BATH ON FIRST FLOOR, SIX PANEL DOORS, ANDERSON WINDOWS, BARBECUE, LAWN SPRINKLERS AND ALL THE STANDARDS AND AMENITIES ONE REQUIRES. (Public water and public sewer will be installed prior to closing. Owner is licensed real estate agent.)

    This property is off market, which means it's not currently listed for sale or rent on Zillow. This may be different from what's available on other websites or public sources.

    Facts & features

    Interior

    Bedrooms & bathrooms
    • Bedrooms: 6
    • Bathrooms: 4
    • Full bathrooms: 3
    • 1/2 bathrooms: 1
    Heating
    • Forced air, Gas
    Cooling
    • Central
    Appliances
    • Included: Dishwasher, Dryer, Freezer, Garbage disposal, Microwave, Range / Oven, Refrigerator, Washer
    Features
    • Flooring: Tile, Concrete, Hardwood
    • Basement: Unfinished
    • Has fireplace: Yes
    Interior area
    • Total interior livable area: 4,300 sqft

    Property

    Parking
    • Total spaces: 30
    • Parking features: Garage - Attached, Garage - Detached, Off-street, On-street
    Features
    • Exterior features: Other, Stucco, Vinyl, Cement / Concrete, Composition
    • Has view: Yes
    • View description: None
    Lot
    • Size: 1.71 Acres
    Details
    • Parcel number: 12000776000173

    Construction

    Type & style
    • Home type: SingleFamily
    • Architectural style: Colonial
    Materials
    • Roof: Asphalt
    Condition
    • Year built: 1992

    Community & neighborhood

    Community
    • Community features: Fifty Five Plus Active Community
    Senior living
    • Senior community: Yes
    Location
    • Region: Monroe Township

    Price history

    DateEventPrice
    5/6/2016Sold$635,000-8%$148/sqft
    Source: GSMLS #3262894 Report a problem
    3/10/2016Pending sale$689,900$160/sqft
    Source: Weichert Realtors Report a problem
    10/28/2015Price change$689,900-1.3%$160/sqft
    Source: Weichert Realtors #3262894 Report a problem
    7/10/2015Price change$699,000-6.7%$163/sqft
    Source: MID-STATE REALTY #1533701 Report a problem
    4/27/2015Listed for sale$749,000+3.3%$174/sqft
    Source: MID-STATE REALTY #1533701 Report a problem
    7/2/2012Listing removed$725,000$169/sqft
    Source: RE/MAX Country - Milltown #110733 Report a problem
    2/14/2012Price change$725,000-3.2%$169/sqft
    Source: RE/MAX Country - Milltown #110733 Report a problem
    8/7/2011Price change$749,000-3.3%$174/sqft
    Source: RE/MAX Country #110733 Report a problem
    2/17/2011Listed for sale$774,900$180/sqft
    Source: RE/MAX Country #110733 Report a problem

    Public tax history

    YearProperty taxesTax assessment
    2025$17,078 $643,500
    2024$17,078 +3.7%$643,500
    2023$16,467 +1.7%$643,500
    2022$16,197 +0.5%$643,500
    2021$16,120 $643,500
    2020-- $643,500
    2019$16,480 +96.2%$643,500
    2018$8,401 -47.2%$643,500
    2017$15,920 +2.9%$643,500
    2016$15,470 +4.2%$643,500
    2015$14,839 +11.2%$643,500
    2014$13,343 +1.3%$643,500 +105.3%
    2013$13,176 $313,500

    Find assessor info on the county website

    Neighborhood: 08831

    Nearby schools

    GreatSchools rating
    Schools provided by the listing agent
    • High: Monroe Twp
    • District: MONROE TOWNSHIP

    Source: The MLS. This data may not be complete. We recommend contacting the local school district to confirm school assignments for this home.

    Get a cash offer in 3 minutes
    Find out how much your home could sell for in as little as 3 minutes with a no-obligation cash offer.
    Estimated market value
    $1,273,600
    Get a cash offer in 3 minutes
    Find out how much your home could sell for in as little as 3 minutes with a no-obligation cash offer.
    Estimated market value
    $1,273,600