Welcome to your dream home in the sought-after Mingo neighborhood! Nestled on a peaceful cul-de-sac, this beautiful home offers space, charm, and flexibility for today’s lifestyle. Boasting 4 generously sized bedrooms, 2 full baths, 2 half baths, and a thoughtfully designed addition, this home is perfect for entertaining, relaxing, and everything in between. Step into a classic center-hall Colonial layout, featuring hardwood floors that flow through both the formal living room to the left and the formal dining room to the right. The oversized eat-in kitchen is the heart of the home, featuring real wood cabinetry, stainless steel appliances, a pantry, and ample space for gatherings. Adjacent to the kitchen is the cozy family room with a wood-burning fireplace, brick accent wall, and sliding glass doors leading to a Trex deck with solar lighting, perfect for relaxing or entertaining. Just off the family room is a conveniently located half bath with modern upgrades. Beyond the kitchen lies a major bonus: what was once a garage is now part of a large addition, adding significant square footage. This versatile space, complete with a bay window, propane fireplace, and new skylight, can be used as a guest suite, office, playroom, or game room. It also includes a second half bath for added convenience. Upstairs, you’ll find four generously sized bedrooms with hardwood flooring, neutral paint, and ceiling fans. The primary bedroom features an ensuite bath and a walk-in closet with built-in shelving. A second full bath with a newer, spacious vanity and tile flooring completes the upper level. The finished walkout basement offers even more functional space, including a dry bar for entertaining and an unfinished storage area with a new utility sink, ideal for muddy boots or pets after enjoying the lush backyard. Speaking of the yard, this serene and private outdoor retreat is filled with mature trees, wildlife, and endless peace and quiet. With fresh paint throughout, abundant natural light, and three distinct living areas, this home truly has something for everyone. Enjoy additional peace of mind with a brand new (2025) hot water heater, a roof that’s just 10 years young and a low-maintenance Trex deck that’s less than 3 years old, bringing lasting value and comfort for years to come. Located just minutes from Route 422, Providence Town Center (Wegmans, shopping, dining), Spring-Ford schools, 9 Oaks Swim Club, and a short drive to downtown Phoenixville or Royersford. Showings begin 6/26, schedule your tour today and experience this exceptional home for yourself!
Sold for $525,000
$525,000
3 Lenape Cir, Royersford, PA 19468
4beds
3,147sqft
Single Family Residence
Built in 1973
0.37 Acres Lot
$542,600 Zestimate®
$167/sqft
$3,745 Estimated rent
Home value
$542,600
$505,000 - $586,000
$3,745/mo
Zestimate® history
Owner options
List your home for rent
$3,745/mo
Rent Zestimate®
Find your next renter with Zillow Rental Manager. Plus, with online applications, you can quickly screen prospective tenants – for free.
$3,745/mo
Rent Zestimate®
Refinance and save
$3,358/mo
Est. payment
Refinancing to a lower rate could help reduce your monthly payments and save thousands over the life of the loan.
$3,358/mo
Est. payment
Explore your selling options
Work with a Zillow partner agent
Leverage their expertise and Zillow's premium Showcase listings to get your home seen by more buyers.
Get startedList with your own agent
Get your home in front of millions of buyers by listing it on Zillow.
Learn how to do itSell it yourself
Take full control of how buyers see your home on Zillow by listing For Sale by Owner (FSBO).
List your homeWhat's special
Wood-burning fireplacePropane fireplaceLush backyardFinished walkout basementCozy family roomAbundant natural lightPeaceful cul-de-sac
Zillow last checked:
Listing updated:
Listed by:
Mallory Chuck 610-715-0550,
Keller Williams Realty Group
Bought with:
Michelle Bauer, AB068519
Century 21 Norris-Valley Forge
Source: Bright MLS,MLS#: PAMC2144810
Facts & features
Interior
Bedrooms & bathrooms
- Bedrooms: 4
- Bathrooms: 4
- Full bathrooms: 2
- 1/2 bathrooms: 2
- Main level bathrooms: 2
Rooms
- Room types: Living Room, Dining Room, Bedroom 2, Bedroom 3, Bedroom 4, Kitchen, Family Room, Bedroom 1, Great Room, Full Bath
Bedroom 1
- Features: Flooring - HardWood, Walk-In Closet(s), Attached Bathroom, Ceiling Fan(s), Lighting - Ceiling
- Level: Upper
- Area: 240 Square Feet
- Dimensions: 20 x 12
Bedroom 2
- Features: Flooring - HardWood, Ceiling Fan(s), Lighting - Ceiling
- Level: Upper
- Area: 143 Square Feet
- Dimensions: 13 x 11
Bedroom 3
- Features: Flooring - Solid Hardwood, Ceiling Fan(s), Lighting - Ceiling
- Level: Upper
- Area: 88 Square Feet
- Dimensions: 11 x 8
Bedroom 4
- Features: Flooring - HardWood, Ceiling Fan(s), Lighting - Ceiling
- Level: Upper
- Area: 180 Square Feet
- Dimensions: 12 x 15
Dining room
- Features: Flooring - HardWood
- Level: Main
- Area: 143 Square Feet
- Dimensions: 11 x 13
Family room
- Features: Flooring - HardWood, Ceiling Fan(s), Attached Bathroom, Fireplace - Wood Burning
- Level: Main
- Area: 198 Square Feet
- Dimensions: 18 x 11
Other
- Level: Upper
- Area: 30 Square Feet
- Dimensions: 6 x 5
Other
- Level: Upper
- Area: 42 Square Feet
- Dimensions: 6 x 7
Great room
- Features: Fireplace - Gas, Attached Bathroom, Flooring - Laminate Plank, Skylight(s)
- Level: Main
- Area: 396 Square Feet
- Dimensions: 36 x 11
Kitchen
- Features: Breakfast Bar, Eat-in Kitchen
- Level: Main
- Area: 288 Square Feet
- Dimensions: 18 x 16
Living room
- Features: Flooring - HardWood
- Level: Main
- Area: 204 Square Feet
- Dimensions: 12 x 17
Heating
- Forced Air, Baseboard, Oil, Electric
Cooling
- Central Air, Wall Unit(s), Electric
Appliances
- Included: Electric Water Heater
Features
- Flooring: Hardwood
- Basement: Partially Finished
- Number of fireplaces: 2
- Fireplace features: Wood Burning, Gas/Propane
Interior area
- Total structure area: 3,147
- Total interior livable area: 3,147 sqft
- Finished area above ground: 2,800
- Finished area below ground: 347
Property
Parking
- Total spaces: 5
- Parking features: Asphalt, Driveway
- Uncovered spaces: 5
Accessibility
- Accessibility features: None
Features
- Levels: Two
- Stories: 2
- Pool features: None
Lot
- Size: 0.37 Acres
- Dimensions: 80.00 x 0.00
Details
- Additional structures: Above Grade, Below Grade
- Parcel number: 610002887607
- Zoning: RESIDENTIAL
- Special conditions: Standard
Construction
Type & style
- Home type: SingleFamily
- Architectural style: Colonial,Traditional
- Property subtype: Single Family Residence
Materials
- Vinyl Siding
- Foundation: Concrete Perimeter
Condition
- New construction: No
- Year built: 1973
Utilities & green energy
- Sewer: Public Sewer
- Water: Public
Community & HOA
Community
- Subdivision: Mingo
HOA
- Has HOA: No
Location
- Region: Royersford
- Municipality: UPPER PROVIDENCE TWP
Financial & listing details
- Price per square foot: $167/sqft
- Tax assessed value: $161,430
- Annual tax amount: $6,603
- Date on market: 6/26/2025
- Listing agreement: Exclusive Agency
- Listing terms: Cash,Conventional,FHA,VA Loan
- Inclusions: Washer, Dryer, And Refrigerator All In As Is Condition With No Monetary Value
- Ownership: Fee Simple
Price history
| Date | Event | Price |
|---|---|---|
| 8/15/2025 | Sold | $525,000-3.7%$167/sqft |
Source:  Bright MLS #PAMC2144810 Report a problem Bright MLS #PAMC2144810 Report a problem | ||
| 7/20/2025 | Contingent | $545,000$173/sqft |
Source: Bright MLS #PAMC2144810 Report a problem | ||
| 6/26/2025 | Listed for sale | $545,000$173/sqft |
Source: Bright MLS #PAMC2144810 Report a problem | ||
Public tax history
| Year | Property taxes | Tax assessment |
|---|---|---|
| 2025 | $6,488 +5.8% | $161,430 |
| 2024 | $6,135 | $161,430 |
| 2023 | $6,135 +6.9% | $161,430 |
| 2022 | $5,739 +6.4% | $161,430 |
| 2021 | $5,393 +2.7% | $161,430 |
| 2020 | $5,251 +1.9% | $161,430 |
| 2019 | $5,151 +2% | $161,430 |
| 2018 | $5,052 +1.3% | $161,430 |
| 2017 | $4,989 +4.7% | $161,430 |
| 2016 | $4,765 +2.1% | $161,430 |
| 2015 | $4,665 +1.7% | $161,430 |
| 2014 | $4,586 +1.8% | $161,430 |
| 2013 | $4,507 +1.7% | $161,430 |
| 2012 | $4,430 +4.7% | $161,430 |
| 2011 | $4,233 +1.8% | $161,430 |
| 2010 | $4,159 +3.5% | $161,430 |
| 2009 | $4,017 +3.8% | $161,430 |
| 2008 | $3,869 +3.1% | -- |
| 2007 | $3,751 +2.9% | -- |
| 2006 | $3,644 +3.4% | -- |
| 2005 | $3,523 +4.1% | -- |
| 2004 | $3,384 +5.1% | -- |
| 2003 | $3,220 +5.1% | -- |
| 2002 | $3,063 +5.7% | -- |
| 2000 | $2,897 +6.9% | -- |
| 1999 | $2,710 | -- |
Find assessor info on the county website
Neighborhood: 19468
Nearby homes
- $584,5004 bd3 ba2.5k sqft2 Lenape Cir, Royersford, PA 19468Off Market
- $485,6003 bd2 ba2.1k sqft25 Cochise Ln, Royersford, PA 19468Off Market
- $559,6004 bd3 ba2.8k sqft4 Lenape Cir, Royersford, PA 19468Off Market
- $483,5004 bd2 ba1.9k sqft27 Cochise Ln, Royersford, PA 19468Off Market
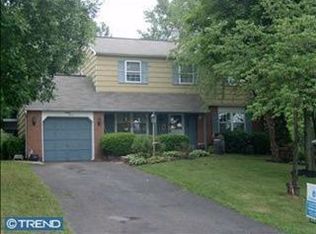
- $457,7893 bd3 ba2.1k sqft23 Cochise Ln, Royersford, PA 19468Sold
- $518,2003 bd3 ba2k sqft5 Lenape Cir, Royersford, PA 19468Off Market
- $678,0004 bd2 ba2.9k sqft826 Mennonite Rd, Royersford, PA 19468Off Market
- $437,0003 bd2 ba1.6k sqft29 Cochise Ln, Royersford, PA 19468Off Market
Nearby schools
GreatSchools rating
- 8/10Upper Providence El SchoolGrades: K-4Distance: 0.6 mi
- 9/10Spring-Ford Middle School 7th Grade CenterGrades: 7Distance: 0.6 mi
- 9/10Spring-Ford Senior High School 10-12 Grade CenterGrades: 9-12Distance: 1 mi
Schools provided by the listing agent
- High: Spring-ford Senior
- District: Spring-ford Area
Source: Bright MLS. This data may not be complete. We recommend contacting the local school district to confirm school assignments for this home.
Get a cash offer in 3 minutes
Find out how much your home could sell for in as little as 3 minutes with a no-obligation cash offer.
Estimated market value
$542,600
Get a cash offer in 3 minutes
Find out how much your home could sell for in as little as 3 minutes with a no-obligation cash offer.
Estimated market value
$542,600
- Pennsylvania
- Montgomery County
- Royersford
- 19468
- 3 Lenape Cir
Nearby cities
Nearby zip codes
Other Royersford Topics
