Welcome Home to this immaculate three bedroom ranch with endless possibilities! The spacious open-concept layout is perfect for everyday living and entertaining. Featuring hardwood floors, stainless steal appliances, gas cooking and heating, with two heating zones for additional comfort. The full basement provides excellent storage and potential living space, while the attic offers versatility as a loft, home office or bonus area in addition to additional storage space. Situated on a large property with inground sprinklers on a quiet block, yet conveniently located close to shopping and restaurants. A wonderful opportunity to make this charming home your own!
Pending
$699,999
3 Lenore Avenue, Hicksville, NY 11801
3beds
1,098sqft
Single Family Residence, Residential
Built in 1950
7,140 Square Feet Lot
$-- Zestimate®
$638/sqft
$-- HOA
What's special
Inground sprinklersQuiet blockGas cooking and heatingHardwood floorsLarge propertyImmaculate three bedroom ranchSpacious open-concept layout
- 44 days |
- 116 |
- 1 |
Likely to sell faster than
Zillow last checked:
Listing updated:
Listed by:
Signature Premier Properties 516-799-7100,
Lisa Strazzeri 516-660-7243
Source: OneKey® MLS as distributed by MLS GRID,MLS#: 999048
Facts & features
Interior
Bedrooms & bathrooms
- Bedrooms: 3
- Bathrooms: 1
- Full bathrooms: 1
Bedroom 1
- Level: First
Bedroom 2
- Level: First
Bedroom 3
- Level: First
Bathroom 1
- Level: First
Basement
- Description: Full
- Level: Basement
Dining room
- Level: First
Kitchen
- Level: First
Living room
- Level: First
Loft
- Description: walk up attic
- Level: Second
Heating
- Baseboard, Natural Gas
Cooling
- Wall/Window Unit(s)
Appliances
- Included: Dishwasher, Dryer, Gas Cooktop, Oven, Refrigerator, Stainless Steel Appliance(s), Washer
Features
- First Floor Bedroom, First Floor Full Bath, Formal Dining, Granite Counters, Open Floorplan
- Basement: Full
- Attic: Partial,See Remarks
- Has fireplace: No
Interior area
- Total structure area: 1,098
- Total interior livable area: 1,098 sqft
Property
Parking
- Total spaces: 1
- Parking features: Driveway
- Garage spaces: 1
- Has uncovered spaces: Yes
Lot
- Size: 7,140 Square Feet
Details
- Parcel number: 2489463810000200
- Special conditions: None
- Other equipment: Other
Construction
Type & style
- Home type: SingleFamily
- Architectural style: Ranch
- Property subtype: Single Family Residence, Residential
Materials
- Aluminum Siding
Condition
- Year built: 1950
Utilities & green energy
- Sewer: Public Sewer
- Water: Public
- Utilities for property: Electricity Connected, Natural Gas Connected, Water Connected
Community & HOA
HOA
- Has HOA: No
Location
- Region: Hicksville
Financial & listing details
- Price per square foot: $638/sqft
- Tax assessed value: $428
- Annual tax amount: $9,502
- Date on market: 5/13/2026
- Cumulative days on market: 21 days
- Listing agreement: Exclusive Right To Sell
- Electric utility on property: Yes
Estimated market value
Not available
Estimated sales range
Not available
Not available
Price history
| Date | Event | Price |
|---|---|---|
| 6/3/2026 | Pending sale | $699,999$638/sqft |
Source:  OneKey® MLS as distributed by MLS GRID #999048 Report a problem OneKey® MLS as distributed by MLS GRID #999048 Report a problem | ||
| 5/23/2026 | Listing removed | $699,999$638/sqft |
Source: OneKey® MLS as distributed by MLS GRID #999048 Report a problem | ||
| 5/13/2026 | Listed for sale | $699,999$638/sqft |
Source: OneKey® MLS as distributed by MLS GRID #999048 Report a problem | ||
Public tax history
| Year | Property taxes | Tax assessment |
|---|---|---|
| 2024 | -- | $411 -1.2% |
| 2023 | -- | $416 -8.2% |
| 2022 | -- | $453 |
| 2021 | $7,159 +15.2% | -- |
| 2020 | $6,214 -2.2% | $495 -6.6% |
| 2019 | $6,355 | $530 -6.4% |
| 2018 | $6,355 -2.3% | $566 -5.8% |
| 2017 | $6,501 +0.3% | $601 -5.5% |
| 2016 | $6,482 +98% | $636 -14.2% |
| 2015 | $3,275 +8.9% | $741 |
| 2013 | $3,006 +6.6% | $741 |
| 2012 | $2,820 -25.7% | $741 -10.4% |
| 2011 | $3,797 +2.7% | $827 -7.7% |
| 2010 | $3,697 | $896 -13.6% |
| 2009 | -- | $1,037 -4% |
| 2008 | -- | $1,080 +6% |
| 2006 | -- | $1,019 -37.6% |
| 2005 | -- | $1,633 -38.2% |
| 2004 | -- | $2,643 |
| 2003 | -- | $2,643 -49.2% |
| 2002 | -- | $5,200 |
| 2001 | -- | $5,200 |
| 2000 | -- | $5,200 |
Find assessor info on the county website
Monthly payment
Climate risks
Neighborhood: 11801
Nearby schools
GreatSchools rating
- 9/10Lee Avenue SchoolGrades: K-5Distance: 0.7 mi
- 6/10Hicksville Middle SchoolGrades: 6-8Distance: 1 mi
- 6/10Hicksville High SchoolGrades: 9-12Distance: 1 mi
Schools provided by the listing agent
- Elementary: Lee Avenue School
- Middle: Hicksville Middle School
- High: Hicksville High School
Source: OneKey® MLS as distributed by MLS GRID. This data may not be complete. We recommend contacting the local school district to confirm school assignments for this home.
- $745,900-- bd2 ba1k sqft96 Linden Blvd, Hicksville, NY 11801Off Market
- $685,400-- bd1 ba1k sqft5 Lenore Ave, Hicksville, NY 11801Off Market
- $761,100-- bd2 ba1.2k sqft92 Linden Blvd, Hicksville, NY 11801Off Market
- $671,600-- bd1 ba1k sqft63 Garden Blvd, Hicksville, NY 11801Off Market
- $813,3004 bd2 ba1.6k sqft2 Lenore Ave, Hicksville, NY 11801Off Market
- $752,5003 bd2 ba1.3k sqft4 Lenore Ave, Hicksville, NY 11801Off Market
- $784,7003 bd2 ba1k sqft61 Garden Blvd, Hicksville, NY 11801Off Market
- $746,4003 bd2 ba1k sqft90 Linden Blvd, Hicksville, NY 11801Off Market
A local agent can set up tours, give advice and negotiate with sellers.
Similar homes
- $739,9994 bd2 ba1.6k sqft45 Abbot Lane, Hicksville, NY 11801For Sale

 MLS ID #1022118, Sheila M. Olsen, Listing by: Coldwell Banker American Homes. OneKey® MLS as distributed by MLS GRID
 - $749,9994 bd2 ba1.3k sqft34 Oak Street, Hicksville, NY 11801For Sale
 MLS ID #1017199, Gagandeep S. Manuja, Listing by: Realty Connect USA LLC. OneKey® MLS as distributed by MLS GRID
 - $699,9003 bd2 ba1.2k sqft192 Sycamore Avenue, Bethpage, NY 11714For Sale
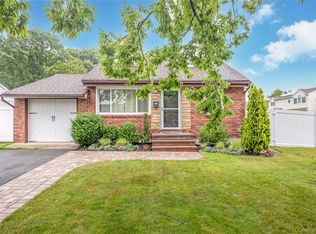 MLS ID #1023346, Frank L. Gatto CBR, Listing by: Signature Premier Properties. OneKey® MLS as distributed by MLS GRID
 - $775,0004 bd2 ba1.1k sqft23 Gables Drive, Hicksville, NY 11801For Sale
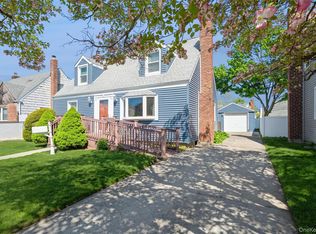 MLS ID #994869, William R. Galati, Listing by: Signature Premier Properties. OneKey® MLS as distributed by MLS GRID
 - $749,0002 bd1 ba952 sqft36 Liszt Street, Hicksville, NY 11801For SaleMLS ID #1022152, Elyse B. Saltsberg E-PRO, Listing by: Douglas Elliman Real Estate. OneKey® MLS as distributed by MLS GRID
- $859,9994 bd2 ba1.6k sqft171 Cottage Boulevard, Hicksville, NY 11801For SaleMLS ID #938500, Amitpal Dhari, Listing by: Keller Williams Realty Elite. OneKey® MLS as distributed by MLS GRID
- $699,0003 bd2 ba1.2k sqft3902 Clove Court, Seaford, NY 11783For SaleMLS ID #1023265, Kerry E. Wolfson, Listing by: Century 21 AA Realty. OneKey® MLS as distributed by MLS GRID
- $699,9904 bd2 ba1.5k sqft53 Primrose Lane, Levittown, NY 11756For SaleMLS ID #1017117, Lawrence J. Theodore, Listing by: Coldwell Banker American Homes. OneKey® MLS as distributed by MLS GRID
- $725,0004 bd2 ba1.3k sqft63 Lincoln Boulevard, Bethpage, NY 11714For SaleMLS ID #1022601, Richard Giron, Listing by: Douglas Elliman Real Estate. OneKey® MLS as distributed by MLS GRID
- $649,9993 bd1 ba1.3k sqft31 Sherwood Road, Levittown, NY 11756For SaleMLS ID #1014967, Petar Lazic, Listing by: Realty Advisors Inc. OneKey® MLS as distributed by MLS GRID
- $719,9904 bd2 ba1.2k sqft23 Scholl Drive, Farmingdale, NY 11735For SaleMLS ID #1019615, Lawrence J. Theodore, Listing by: Coldwell Banker American Homes. OneKey® MLS as distributed by MLS GRID
- $735,0004 bd2 ba1.3k sqft65 Club Lane, Levittown, NY 11756For SaleMLS ID #1012178, Frank L. Gatto CBR, Listing by: Signature Premier Properties. OneKey® MLS as distributed by MLS GRID
- $698,0004 bd2 ba1.5k sqft27 Elizabeth Drive, Bethpage, NY 11714For SaleMLS ID #1003210, Matthew Hart, Listing by: World Prop Intl Sea to Sky. OneKey® MLS as distributed by MLS GRID
- $725,0003 bd2 ba1k sqft1219 Warwick Street, Uniondale, NY 11553For SaleMLS ID #1024221, Julie Kirkland, Listing by: World Wide Homes Inc. OneKey® MLS as distributed by MLS GRID
- $675,0004 bd1 ba1.2k sqft69 Louis Drive, Farmingdale, NY 11735For SaleMLS ID #1020102, Lawrence J. Theodore, Listing by: Coldwell Banker American Homes. OneKey® MLS as distributed by MLS GRID
- $725,0003 bd2 ba1.3k sqft116 Spruce Street, Massapequa Park, NY 11762For SaleMLS ID #1018702, Paige R. Chirco, Listing by: Douglas Elliman Real Estate. OneKey® MLS as distributed by MLS GRID
- $799,9903 bd2 ba1.2k sqft34 Ridge Road, Farmingdale, NY 11735For SaleMLS ID #1013877, Lawrence J. Theodore, Listing by: Coldwell Banker American Homes. OneKey® MLS as distributed by MLS GRID
- $699,0004 bd1 ba1.1k sqft1030 North Drive, Merrick, NY 11566For SaleMLS ID #1015953, Devyn O'Lenick, Listing by: BERKSHIRE HATHAWAY. OneKey® MLS as distributed by MLS GRID
- $799,0004 bd2 ba1.2k sqft3 Hillcrest Drive, Westbury, NY 11590For SaleMLS ID #1019842, Martha Marcellus, Listing by: Coldwell Banker Easton Prop. OneKey® MLS as distributed by MLS GRID
- $769,0004 bd2 ba1.6k sqft266 Duckpond Drive S, Wantagh, NY 11793For SaleMLS ID #1023584, John Cecchini, Listing by: Signature Premier Properties. OneKey® MLS as distributed by MLS GRID
