Located in the woods on the Cranston line, Orchard Condominiums occupies a VERY quiet 22-acre campus filled with fruit trees and flowering shrubbery. It is convenient to multiple country clubs, public tennis courts and the limitless shopping opportunities of Bald Hill Road. This unit is one of only two of it's type which we have built. It consists of a large living/dining space and kitchen, First floor master and second bedroom and second full bath and multiple storage closets. Additionally, the 1250 foot full basement offers the opportunity to double the living space or utilize a vast storage area. The kitchen comes equipped with a stainless steel appliance suite including built-in microwave. The first floor area at 1250sqft is actually 25% larger than the competition. Others offer Second floor "bonus rooms" to bump up the living area. If this unit's basement space is considered, buyer can expand to 2500sq ft of total space. Please note: some images have staging and landscaping added as the construction is being completed now. Buyer will not have a tax bill until July of 2026.
Sold for $489,900
$489,900
3 Leona Ct, West Warwick, RI 02893
2beds
2,500sqft
Condominium
Built in 2025
-- sqft lot
$513,200 Zestimate®
$196/sqft
$3,924 Estimated rent
Home value
$513,200
$462,000 - $570,000
$3,924/mo
Zestimate® history
Owner options
List your home for rent
$3,924/mo
Rent Zestimate®
Find your next renter with Zillow Rental Manager. Plus, with online applications, you can quickly screen prospective tenants – for free.
$3,924/mo
Rent Zestimate®
Refinance and save
$2,848/mo
Est. payment
Refinancing to a lower rate could help reduce your monthly payments and save thousands over the life of the loan.
$2,848/mo
Est. payment
Explore your selling options
Work with a Zillow partner agent
Leverage their expertise and Zillow's premium Showcase listings to get your home seen by more buyers.
Get startedList with your own agent
Get your home in front of millions of buyers by listing it on Zillow.
Learn how to do itSell it yourself
Take full control of how buyers see your home on Zillow by listing For Sale by Owner (FSBO).
List your homeWhat's special
Fruit treesMultiple storage closetsBasement spaceFirst floor masterBuilt-in microwaveSecond bedroomStainless steel appliance suite
Zillow last checked:
Listing updated:
Listed by:
Derek Greene 860-560-1006,
The Greene Realty Group
Bought with:
Barbara Dacey, RES.0027542
Residential Properties Ltd.
Source: StateWide MLS RI,MLS#: 1395729
Facts & features
Interior
Bedrooms & bathrooms
- Bedrooms: 2
- Bathrooms: 2
- Full bathrooms: 2
Bathroom
- Features: Bath w Tub, Bath w Shower Stall, Bath w Tub & Shower
Heating
- Electric, Heat Pump, Zoned
Cooling
- Ductless, Heat Pump
Appliances
- Included: Electric Water Heater, Dishwasher, Exhaust Fan, Range Hood, Microwave, Oven/Range, Refrigerator
- Laundry: In Unit
Features
- Wall (Cermaic), Wall (Dry Wall), Cathedral Ceiling(s), Skylight, Plumbing (Mixed), Insulation (Cap), Insulation (Ceiling), Insulation (Walls)
- Flooring: Ceramic Tile, Hardwood
- Windows: Skylight(s)
- Basement: Full,Interior Entry,Unfinished
- Attic: Attic Storage
- Has fireplace: No
- Fireplace features: None
Interior area
- Total structure area: 1,250
- Total interior livable area: 2,500 sqft
- Finished area above ground: 1,250
- Finished area below ground: 1,250
Property
Parking
- Total spaces: 3
- Parking features: Integral, Assigned, Driveway
- Attached garage spaces: 1
- Has uncovered spaces: Yes
Features
- Stories: 1
- Entry location: First Floor Access,Private Entry
- Patio & porch: Deck, Patio, Porch
- Fencing: Fenced
Lot
- Size: 22.96 Acres
- Features: Cul-De-Sac, Wooded
Details
- Parcel number: 3LEONACTWWAR
- Zoning: R
- Special conditions: Conventional/Market Value
- Other equipment: Cable TV
Construction
Type & style
- Home type: Condo
- Property subtype: Condominium
Materials
- Ceramic, Dry Wall, Masonry, Vinyl Siding
- Foundation: Concrete Perimeter
Condition
- New construction: Yes
- Year built: 2025
Utilities & green energy
- Electric: 200+ Amp Service
- Sewer: Assessment to Buyer, Public Sewer
- Water: Individual Meter, Municipal, Public
- Utilities for property: Sewer Connected
Community & HOA
Community
- Features: Near Public Transport, Golf, Highway Access, Private School, Public School, Recreational Facilities, Near Shopping, Tennis
HOA
- Has HOA: No
- HOA fee: $250 monthly
Location
- Region: West Warwick
Financial & listing details
- Price per square foot: $196/sqft
- Date on market: 9/19/2025
Price history
| Date | Event | Price |
|---|---|---|
| 12/18/2025 | Sold | $489,900$196/sqft |
Source:  StateWide MLS RI #1395729 Report a problem StateWide MLS RI #1395729 Report a problem | ||
| 10/17/2025 | Pending sale | $489,900$196/sqft |
Source: StateWide MLS RI #1395729 Report a problem | ||
| 9/19/2025 | Listed for sale | $489,900$196/sqft |
Source: StateWide MLS RI #1395729 Report a problem | ||
Public tax history
Tax history is unavailable.
Neighborhood: 02893
Nearby homes
- $19,6002 bd2 ba1.7k sqftJoe Fromms Way, West Warwick, RI 02893Off Market
- $520,6002 bd2 ba1.6k sqft21 W Glen Ln, West Warwick, RI 02893Off Market
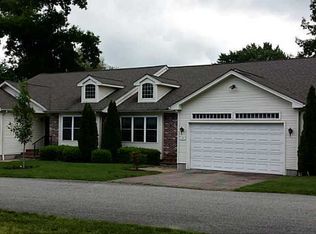
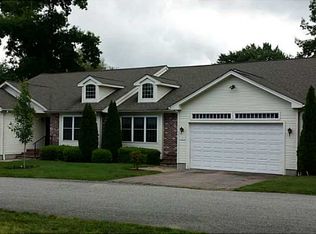
- $481,8002 bd2 ba1.6k sqft23 W Glen Ln, West Warwick, RI 02893Off Market
- $80,000-- bd-- ba-- sqftJoe Fromms Way, West Warwick, RI 02893Off Market
- $436,800-- bd-- ba-- sqftJoe Fromms Way, West Warwick, RI 02893Off Market
- $1,200-- bd-- ba-- sqftDaboll St, West Warwick, RI 02893Off Market
- $1,300-- bd-- ba-- sqftDaboll St, West Warwick, RI 02893Off Market
- $8,500-- bd-- ba-- sqftDaboll St, West Warwick, RI 02893Off Market
- $8,400-- bd-- ba-- sqftDaboll St, West Warwick, RI 02893Off Market
Nearby schools
GreatSchools rating
- 7/10Scott SchoolGrades: K-5Distance: 1.3 mi
- 5/10Winman Junior High SchoolGrades: 6-8Distance: 1.7 mi
- 5/10Toll Gate High SchoolGrades: 9-12Distance: 1.7 mi
Get a cash offer in 3 minutes
Find out how much your home could sell for in as little as 3 minutes with a no-obligation cash offer.
Estimated market value
$513,200
Get a cash offer in 3 minutes
Find out how much your home could sell for in as little as 3 minutes with a no-obligation cash offer.
Estimated market value
$513,200
- Rhode Island
- Kent County
- Warwick
- 02893
- 3 Leona Ct
Nearby cities
Nearby zip codes
Other Warwick Topics
