OPEN HOUSE CANCELLED, OFFER ACCEPTED!! Tucked away on 4 beautiful acres at the end of a quiet cul-de-sac, this meticulously maintained 4-bedroom, 2.5-bath home offers the perfect blend of comfort, quality, and privacy yet is just about 2 miles from the post office and Mendon’s town hub. From the moment you arrive, you’ll appreciate the pride of ownership and quality updates throughout. The heart of the home is the beautifully updated kitchen, featuring double wall ovens, an oversized island, warm custom cabinetry, and a tailored to fit built-in hutch that provides both style and functionality. Just beyond, an incredible four-season sunroom, loaded with glass and vaulted ceiling invites you to relax and take in the views of the open, private lot. The bathrooms have been tastefully refreshed, including radiant heat for an added touch of comfort. Fresh paint throughout, gorgeous hardwood floors, and numerous updates make this home truly move-in ready. The finished walk-out lower level offers more living space to spread out, along with an adorable child’s built in playhouse, dedicated workshop area and more unfinished storage. Step outside and prepare to be wowed by the beautifully established perennial gardens, thoughtfully timed to provide a spectacular succession of color throughout the Spring, Summer and Fall. This home has been loved and cared for offering its next owners the opportunity to simply move in and make it their own. If you appreciate a cherished home with beautiful grounds and the feeling that everything has already been done, this Mendon gem is ready for you.
Sold for $800,000
Zestimate®
$800,000
3 Leone Ln, Mendon, MA 01756
4beds
2,900sqft
Single Family Residence
Built in 1987
4.03 Acres Lot
$800,000 Zestimate®
$276/sqft
$4,147 Estimated rent
Home value
$800,000
$744,000 - $856,000
$4,147/mo
Zestimate® history
Owner options
List your home for rent
$4,147/mo
Rent Zestimate®
Find your next renter with Zillow Rental Manager. Plus, with online applications, you can quickly screen prospective tenants – for free.
$4,147/mo
Rent Zestimate®
Refinance and save
$5,517/mo
Est. payment
Refinancing to a lower rate could help reduce your monthly payments and save thousands over the life of the loan.
$5,517/mo
Est. payment
Explore your selling options
Work with a Zillow partner agent
Leverage their expertise and Zillow's premium Showcase listings to get your home seen by more buyers.
Get startedList with your own agent
Get your home in front of millions of buyers by listing it on Zillow.
Learn how to do itSell it yourself
Take full control of how buyers see your home on Zillow by listing For Sale by Owner (FSBO).
List your homeWhat's special
Beautiful groundsBeautifully established perennial gardensQuiet cul-de-sacDedicated workshop areaGorgeous hardwood floorsIncredible four-season sunroomOversized island
Zillow last checked:
Listing updated:
Listed by:
Brenda Demers 508-779-7777,
Barrett Sotheby's International Realty 978-263-1166
Bought with:
Beatrice Murphy
Lamacchia Realty, Inc.
Source: MLS PIN,MLS#: 73565400
Facts & features
Interior
Bedrooms & bathrooms
- Bedrooms: 4
- Bathrooms: 3
- Full bathrooms: 2
- 1/2 bathrooms: 1
Primary bedroom
- Features: Bathroom - Full, Walk-In Closet(s), Flooring - Wall to Wall Carpet, Cable Hookup
- Level: Second
- Area: 247
- Dimensions: 19 x 13
Bedroom 2
- Features: Closet, Flooring - Wall to Wall Carpet
- Level: Second
- Area: 192
- Dimensions: 16 x 12
Bedroom 3
- Features: Closet, Flooring - Wall to Wall Carpet
- Level: Second
- Area: 195
- Dimensions: 15 x 13
Bedroom 4
- Features: Closet, Flooring - Wall to Wall Carpet
- Level: Second
- Area: 132
- Dimensions: 12 x 11
Primary bathroom
- Features: Yes
Bathroom 1
- Features: Bathroom - Full, Bathroom - With Tub & Shower, Closet - Linen, Flooring - Stone/Ceramic Tile, Countertops - Stone/Granite/Solid
- Level: Second
- Area: 64
- Dimensions: 8 x 8
Bathroom 2
- Features: Bathroom - Full, Bathroom - With Shower Stall, Flooring - Stone/Ceramic Tile, Countertops - Stone/Granite/Solid, Enclosed Shower - Fiberglass
- Level: Second
- Area: 56
- Dimensions: 8 x 7
Bathroom 3
- Features: Bathroom - Half, Flooring - Hardwood, Countertops - Stone/Granite/Solid
- Level: First
Dining room
- Features: Flooring - Hardwood, Window(s) - Bay/Bow/Box, Chair Rail
- Level: First
- Area: 182
- Dimensions: 14 x 13
Family room
- Features: Flooring - Wall to Wall Carpet, Cable Hookup
- Level: First
- Area: 234
- Dimensions: 18 x 13
Kitchen
- Features: Closet, Flooring - Hardwood, Pantry, Countertops - Stone/Granite/Solid, Kitchen Island, Cabinets - Upgraded, Cable Hookup, Recessed Lighting, Stainless Steel Appliances, Lighting - Pendant
- Level: First
- Area: 247
- Dimensions: 19 x 13
Living room
- Features: Flooring - Wall to Wall Carpet, Cable Hookup
- Level: First
- Area: 224
- Dimensions: 16 x 14
Heating
- Baseboard, Radiant, Oil
Cooling
- Window Unit(s), Wall Unit(s), Whole House Fan
Appliances
- Included: Water Heater, Oven, Dishwasher, Microwave, Range, Refrigerator, Washer, Dryer, Range Hood, Plumbed For Ice Maker
- Laundry: Sink, Flooring - Hardwood, Electric Dryer Hookup, Washer Hookup, First Floor
Features
- Ceiling Fan(s), Cable Hookup, Recessed Lighting, Slider, Ceiling - Half-Vaulted, Walk-In Closet(s), Closet/Cabinets - Custom Built, Sun Room, Game Room
- Flooring: Tile, Carpet, Hardwood, Flooring - Hardwood, Flooring - Wall to Wall Carpet
- Windows: Skylight(s), Picture, Screens
- Basement: Full,Partially Finished,Walk-Out Access
- Number of fireplaces: 1
- Fireplace features: Family Room
Interior area
- Total structure area: 2,900
- Total interior livable area: 2,900 sqft
- Finished area above ground: 2,224
- Finished area below ground: 676
Property
Parking
- Total spaces: 12
- Parking features: Attached, Garage Door Opener, Paved Drive, Paved
- Attached garage spaces: 2
- Uncovered spaces: 10
Features
- Patio & porch: Deck - Exterior, Deck - Composite
- Exterior features: Deck - Composite, Rain Gutters, Screens, Garden, Stone Wall
- Waterfront features: Lake/Pond, Beach Ownership(Public)
Lot
- Size: 4.03 Acres
- Features: Cul-De-Sac, Wooded, Cleared
Details
- Parcel number: 1601956
- Zoning: RES
Construction
Type & style
- Home type: SingleFamily
- Architectural style: Colonial
- Property subtype: Single Family Residence
Materials
- Frame
- Foundation: Concrete Perimeter
- Roof: Shingle
Condition
- Year built: 1987
Utilities & green energy
- Electric: 100 Amp Service, 200+ Amp Service, Generator Connection
- Sewer: Private Sewer
- Water: Private
- Utilities for property: for Electric Range, for Electric Oven, for Electric Dryer, Washer Hookup, Icemaker Connection, Generator Connection
Community & HOA
Community
- Features: Shopping, Tennis Court(s), Park, Walk/Jog Trails, Stable(s), Golf, Medical Facility, Laundromat, Conservation Area, House of Worship, Public School
HOA
- Has HOA: No
Location
- Region: Mendon
Financial & listing details
- Price per square foot: $276/sqft
- Tax assessed value: $664,000
- Annual tax amount: $8,805
- Date on market: 9/27/2026
- Listing terms: Contract
- Exclusions: Generator
- Road surface type: Paved
Price history
| Date | Event | Price |
|---|---|---|
| 9/28/2026 | Sold | $800,000+2.7%$276/sqft |
Source: MLS PIN #73565400 Report a problem | ||
| 8/22/2026 | Pending sale | $779,000$269/sqft |
Source: MLS PIN #73565400 Report a problem | ||
| 8/19/2026 | Listed for sale | $779,000+312.2%$269/sqft |
Source: MLS PIN #73565400 Report a problem | ||
| 7/23/1992 | Sold | $189,000-8.9%$65/sqft |
Source: Public Record Report a problem | ||
| 1/26/1990 | Sold | $207,500$72/sqft |
Source: Public Record Report a problem | ||
Public tax history
| Year | Property taxes | Tax assessment |
|---|---|---|
| 2025 | $8,634 +0.9% | $644,800 +3.3% |
| 2024 | $8,556 +3.4% | $624,100 +10.1% |
| 2023 | $8,272 +3.5% | $566,600 +9.2% |
| 2022 | $7,996 +3.4% | $518,900 +12.6% |
| 2021 | $7,735 +6.8% | $460,700 +6.5% |
| 2020 | $7,243 +2.5% | $432,400 +2.4% |
| 2019 | $7,068 +5% | $422,200 +6.4% |
| 2018 | $6,730 +0.5% | $396,800 +5.2% |
| 2017 | $6,694 -1.3% | $377,100 -4.1% |
| 2016 | $6,784 +10.1% | $393,300 +2.2% |
| 2015 | $6,164 +4.1% | $385,000 +4.1% |
| 2014 | $5,924 +3.3% | $369,800 -1.9% |
| 2013 | $5,736 +3.2% | $376,900 -2.2% |
| 2012 | $5,557 +5% | $385,400 -0.5% |
| 2011 | $5,293 +4.5% | $387,200 -4.6% |
| 2010 | $5,063 +0.8% | $406,000 -5.8% |
| 2009 | $5,023 +2% | $430,800 -5.5% |
| 2008 | $4,926 +9.8% | $456,100 -3.3% |
| 2007 | $4,488 +0.8% | $471,900 +2.3% |
| 2006 | $4,451 +7.1% | $461,200 +8.7% |
| 2005 | $4,157 +3.4% | $424,200 +17.4% |
| 2004 | $4,021 +10.3% | $361,300 +14% |
| 2003 | $3,646 +25.6% | $316,800 +33.4% |
| 2001 | $2,903 -4.2% | $237,400 +8.9% |
| 2000 | $3,030 +17.5% | $218,000 +13.4% |
| 1997 | $2,579 | $192,300 |
Find assessor info on the county website
Neighborhood: 01756
Nearby homes
- $775,0004 bd4 ba2.1k sqft1 Leone Ln, Mendon, MA 01756Sold
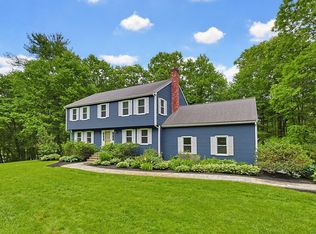
- $771,7004 bd2 ba2.2k sqft5 Leone Ln, Mendon, MA 01756Off Market
- $767,1004 bd2 ba2.3k sqft7 Leone Ln, Mendon, MA 01756Off Market
- $983,1004 bd2 ba2.8k sqft59 Northbridge Rd, Mendon, MA 01756Off Market
- $775,0004 bd2 ba4.1k sqft61 Northbridge Rd, Mendon, MA 01756Sold
- $647,2004 bd1 ba1.9k sqft63 Northbridge Rd, Mendon, MA 01756Off Market
- $693,5004 bd2 ba2.3k sqft1 Lowell Dr, Mendon, MA 01756Off Market
- $760,6004 bd2 ba2.3k sqft6 Lowell Dr, Mendon, MA 01756Off Market
Nearby schools
GreatSchools rating
- 7/10Miscoe Hill SchoolGrades: 5-8Distance: 0.9 mi
- 6/10Nipmuc Regional High SchoolGrades: 9-12Distance: 3.5 mi
- 6/10Henry P. Clough Elementary SchoolGrades: PK-4Distance: 1.2 mi
Schools provided by the listing agent
- Elementary: Clough
- Middle: Miscoe
- High: Nipmuc
Source: MLS PIN. This data may not be complete. We recommend contacting the local school district to confirm school assignments for this home.
Get a cash offer in 3 minutes
Find out how much your home could sell for in as little as 3 minutes with a no-obligation cash offer.
Estimated market value
$800,000
Get a cash offer in 3 minutes
Find out how much your home could sell for in as little as 3 minutes with a no-obligation cash offer.
Estimated market value
$800,000
- Massachusetts
- Worcester County
- Mendon
- 01756
- 3 Leone Ln
