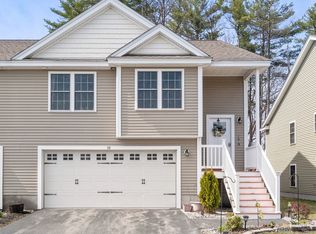
Welcome to Chocksett Landings. Sterlings new Multi-Family neighborhood, when complete will total thirty two units. This is one of the first four units now under construction and nearing completion. The exterior of this building features a lot of detail with board and batten siding, composite stone and metal roofing over front porch and the garage.Maintenance free front porch and rear deck. Inside you will find an open family room, a good size eat in kitchen with an island, upgraded cabinets and granite tops. Walk up the oak staircase for two large bedrooms a main bath and master bath with a five foot shower, a home office and laundry room. Many other included features. Interior pictures are unit 1. Unit 3 will be similar or your choices and is ready for flooring.This neighborhood has an excellent location being very close to Rt.12, Rt 2, I-190 and I-290 as well as shopping malls, restaurants, home centers and downtown Sterling. Other units and designs available.
Sold for $554,141
$554,141
3 Leos Way, Sterling, MA 01564
2beds
1,680sqft
Condominium, Townhouse, Duplex
Built in 2025
-- sqft lot
$-- Zestimate®
$330/sqft
$-- Estimated rent
Home value
Not available
Estimated sales range
Not available
Not available
Zestimate® history
Owner options
List your home for rent
Find your next renter with Zillow Rental Manager. Plus, with online applications, you can quickly screen prospective tenants – for free.
Refinance and save
$3,737/mo
Est. payment
Refinancing to a lower rate could help reduce your monthly payments and save thousands over the life of the loan.
$3,737/mo
Est. payment
Explore your selling options
Work with a Zillow partner agent
Leverage their expertise and Zillow's premium Showcase listings to get your home seen by more buyers.
Get startedList with your own agent
Get your home in front of millions of buyers by listing it on Zillow.
Learn how to do itSell it yourself
Take full control of how buyers see your home on Zillow by listing For Sale by Owner (FSBO).
List your homeWhat's special
Rear deckHome officeLaundry roomComposite stoneOpen family roomMain bathUpgraded cabinets
Zillow last checked:
Listing updated:
Listed by:
Cherene Corrinne 508-889-4075,
MCA Properties 508-889-4075
Bought with:
Emma Weisman
Keller Williams Realty North Central
Source: MLS PIN,MLS#: 73410517
Facts & features
Interior
Bedrooms & bathrooms
- Bedrooms: 2
- Bathrooms: 3
- Full bathrooms: 2
- 1/2 bathrooms: 1
Primary bedroom
- Level: Second
Bedroom 2
- Level: Second
Primary bathroom
- Features: Yes
Bathroom 1
- Level: First
Bathroom 2
- Level: Second
Bathroom 3
- Level: Second
Family room
- Level: First
Kitchen
- Level: First
Office
- Level: Second
Heating
- Forced Air, Propane
Cooling
- Central Air
Appliances
- Included: Plumbed For Ice Maker
- Laundry: Second Floor, Electric Dryer Hookup, Washer Hookup
Features
- Office
- Has basement: Yes
- Has fireplace: No
Interior area
- Total structure area: 1,680
- Total interior livable area: 1,680 sqft
- Finished area above ground: 1,680
Property
Parking
- Total spaces: 2
- Parking features: Attached, Off Street, Paved
- Attached garage spaces: 1
- Uncovered spaces: 1
Features
- Entry location: Unit Placement(Street)
- Patio & porch: Porch, Deck
- Exterior features: Porch, Deck
- Waterfront features: Lake/Pond, 1 to 2 Mile To Beach, Beach Ownership(Public)
Details
- Zoning: RR NR
Construction
Type & style
- Home type: Townhouse
- Property subtype: Condominium, Townhouse, Duplex
- Attached to another structure: Yes
Materials
- Frame
- Roof: Shingle,Metal
Condition
- Year built: 2025
Details
- Warranty included: Yes
Utilities & green energy
- Electric: 200+ Amp Service
- Sewer: Private Sewer
- Water: Public
- Utilities for property: for Electric Range, for Electric Oven, for Electric Dryer, Washer Hookup, Icemaker Connection
Community & neighborhood
Community
- Community features: Public Transportation, Shopping, Tennis Court(s), Park, Walk/Jog Trails, Golf, Medical Facility, Highway Access, House of Worship, Public School, T-Station
Location
- Region: Sterling
HOA & financial
HOA
- HOA fee: $250 monthly
- Services included: Sewer, Insurance, Road Maintenance, Maintenance Grounds, Snow Removal
Price history
| Date | Event | Price |
|---|---|---|
| 11/21/2025 | Sold | $554,141+5.6%$330/sqft |
Source: MLS PIN #73410517 Report a problem | ||
| 8/16/2025 | Contingent | $524,900$312/sqft |
Source: MLS PIN #73410517 Report a problem | ||
| 7/29/2025 | Listed for sale | $524,900$312/sqft |
Source: MLS PIN #73410517 Report a problem | ||
Public tax history
Tax history is unavailable.
Neighborhood: 01564
Nearby schools
GreatSchools rating
- 8/10Fall Brook Elementary SchoolGrades: K-5Distance: 1.1 mi
- 5/10Samoset SchoolGrades: 6-8Distance: 1.2 mi
- 5/10Leominster Senior High SchoolGrades: 9-12Distance: 2.7 mi
Schools provided by the listing agent
- Elementary: Houghton
- Middle: Chocksett
- High: Whs Monty Tech
Source: MLS PIN. This data may not be complete. We recommend contacting the local school district to confirm school assignments for this home.


Get pre-qualified for a loan
At Zillow Home Loans, we can pre-qualify you in as little as 5 minutes with no impact to your credit score.An equal housing lender. NMLS #10287.
Nearby cities
Nearby zip codes
Other Leominster Topics
