Skip main navigation
Sold for $575,000
  • $575,000

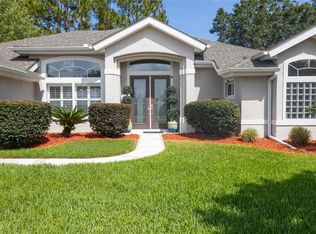
    3 Lewis Shire Way, Palm Coast, FL 32137

    5beds
    3,288sqft
    Single Family Residence
    Built in 2006
    10,019 Square Feet Lot
    $573,600 Zestimate®
    $175/sqft
    $3,449 Estimated rent

    Home value

    $573,600

    $545,000 - $602,000

    $3,449/mo

    Zestimate® history
    Loading
    Loading...

    Owner options

    List your home for rent

    $3,449/mo

    Rent Zestimate®

    Find your next renter with Zillow Rental Manager. Plus, with online applications, you can quickly screen prospective tenants – for free.

    Learn more

    $3,449/mo

    Rent Zestimate®

    Refinance and save

    $3,881/mo

    Est. payment

    Refinancing to a lower rate could help reduce your monthly payments and save thousands over the life of the loan.

    See today's rates

    $3,881/mo

    Est. payment

    Explore your selling options

    Work with a Zillow partner agent

    Leverage their expertise and Zillow's premium Showcase listings to get your home seen by more buyers.

    Get started

    List with your own agent

    Get your home in front of millions of buyers by listing it on Zillow.

    Learn how to do it

    Sell it yourself

    Take full control of how buyers see your home on Zillow by listing For Sale by Owner (FSBO).

    List your home

    What's special

    Spacious pool homeSpacious walk-in closetsWater closetSoaking tubCooling systemBackyard privacyMatanzas woods area
    Experience paradise living in Palm Coast! This spacious pool home is located in the Matanzas Woods area, and offers backyard privacy - backed by protected lands. The heart of this home is undoubtedly its outdoor oasis. Imagine taking a swim in your rejuvenated pool, complete with a newly installed heater for those cooler months and a cooling system for the summer's peak! Your evening swims just got more atmospheric with the pool's new LED lights. Additionally, there is access to a full bath from the pool patio, and the pool's maintenance will be a breeze with a brand-new pump. Inside, 10-foot ceilings in the main living area offer a sense of grandeur. The kitchen showcases 42-inch cabinets with plenty of storage space, and all the flooring has been replaced within the last two years. The primary suite is located on the first floor has two separate vanities, two walk-in closets, a water closet, soaking tub, and a separate walk-in shower. In true split-floor plan fashion, there are three other first-floor bedrooms and a full bath on the opposite side of the home. Venture upstairs to discover 2 additional rooms, each featuring their own bathrooms; one full bath, and one half bath with a balcony overlooking the pool! The primary suite on the first floor is a masterclass in luxury, featuring two spacious walk-in closets. With both functionality with the right amount of luxury, this home embodies modern Florida living at its best! All information provided has been gathered from public records; though it is considered reliable, it cannot be guaranteed.

    Zillow last checked:

    Listing updated:

    Listing Provided by:

    J. Michelle McKinney 386-562-7104,

    NEXTHOME TREASURE COAST 833-435-5635

    Bought with:

    Elena Tchoumakova, 3228404

    APEX REALTY LLC

    Source: Stellar MLS,MLS#: FC295693MLS LogoOriginating MLS: Sarasota - Manatee

    Facts & features

    Interior

    Bedrooms & bathrooms
    • Bedrooms: 5
    • Bathrooms: 4
    • Full bathrooms: 3
    • 1/2 bathrooms: 1
    Primary bedroom
    • Features: Walk-In Closet(s)
    • Level: First
    Kitchen
    • Level: First
    Living room
    • Level: First
    Heating
    • Central, Electric, Heat Pump
    Cooling
    • Central Air, Zoned
    Appliances
    • Included: Dishwasher, Microwave, Range, Refrigerator
    • Laundry: Inside, Laundry Room
    Features
    • Ceiling Fan(s), High Ceilings, Primary Bedroom Main Floor, Split Bedroom, Walk-In Closet(s)
    • Flooring: Carpet, Tile
    • Doors: Sliding Doors
    • Has fireplace: Yes
    • Fireplace features: Gas
    Interior area
    • Total structure area: 4,224
    • Total interior livable area: 3,288 sqft

    Property

    Parking
    • Total spaces: 2
    • Parking features: Garage - Attached
    • Attached garage spaces: 2
    Features
    • Levels: Two
    • Stories: 2
    • Patio & porch: Covered, Front Porch, Patio, Porch, Rear Porch, Screened
    • Exterior features: Balcony, Private Mailbox
    • Has private pool: Yes
    • Pool features: Heated, In Ground, Lighting, Outside Bath Access, Screen Enclosure
    • Spa features: In Ground
    • Has view: Yes
    • View description: Trees/Woods
    Lot
    • Size: 10,019 sqft
    Details
    • Parcel number: 0711317037011200120
    • Zoning: SFR-2
    • Special conditions: None

    Construction

    Type & style
    • Home type: SingleFamily
    • Property subtype: Single Family Residence
    Materials
    • Block, Stucco
    • Foundation: Slab
    • Roof: Built-Up,Shingle
    Condition
    • New construction: No
    • Year built: 2006

    Utilities & green energy

    • Sewer: Public Sewer
    • Water: Public
    • Utilities for property: Electricity Connected, Sewer Connected, Water Connected

    Community & neighborhood

    Location
    • Region: Palm Coast
    • Subdivision: MATANZAS WOODS

    HOA & financial

    HOA
    • Has HOA: No
    Other fees
    • Pet fee: $0 monthly
    Other financial information
    • Total actual rent: 0

    Other

    Other facts
    • Ownership: Fee Simple
    • Road surface type: Paved

    Price history

    DateEventPrice
    1/22/2024Sold$575,000-4%$175/sqft
    Source: Stellar MLS #FC295693 Report a problem
    12/13/2023Pending sale$599,000$182/sqft
    Source: Stellar MLS #FC295693 Report a problem
    10/26/2023Listed for sale$599,000+17%$182/sqft
    Source: Stellar MLS #FC295693 Report a problem
    12/20/2021Sold$512,000+8.7%$156/sqft
    Source: Public Record Report a problem
    2/7/2006Sold$471,200+573.1%$143/sqft
    Source: Public Record Report a problem
    5/21/2004Sold$70,000$21/sqft
    Source: Public Record Report a problem

    Public tax history

    YearProperty taxesTax assessment
    2024$7,318 +0.6%$442,080 +1.5%
    2023$7,274 +0.6%$435,333 +3%
    2022$7,230 +89.8%$422,653 +77.5%
    2021$3,809 +0.1%$238,127 +1.4%
    2020$3,807 +1.6%$234,840 +2.3%
    2019$3,747 +0.4%$229,560 +1.9%
    2018$3,731 +2.4%$225,280 +2.1%
    2017$3,645 $220,646 +2.1%
    2016$3,645 +2.4%$216,108 +0.7%
    2015$3,561 0%$214,606 +0.8%
    2014$3,562 $212,903 +1.5%
    2013-- $209,757 +1.7%
    2012-- $206,251 -4.7%
    2011-- $216,353 -14.4%
    2010-- $252,787 -15.6%
    2009-- $299,548 -9.1%
    2008-- $329,578 -11.8%
    2007-- $373,464 +273.5%
    2006-- $100,000 +50.2%
    2005-- $66,600 +303.6%
    2004-- $16,500

    Find assessor info on the county website

    Neighborhood: 32137

    Nearby schools

    GreatSchools rating
    Schools provided by the listing agent
    • Elementary: Belle Terre Elementary
    • Middle: Indian Trails Middle-FC
    • High: Matanzas High

    Source: Stellar MLS. This data may not be complete. We recommend contacting the local school district to confirm school assignments for this home.

    Get a cash offer in 3 minutes
    Find out how much your home could sell for in as little as 3 minutes with a no-obligation cash offer.
    Estimated market value
    $573,600
    Get a cash offer in 3 minutes
    Find out how much your home could sell for in as little as 3 minutes with a no-obligation cash offer.
    Estimated market value
    $573,600