Skip main navigation
Sold for $785,000
  • $785,000

    3 Libby Dr, Monmouth Junction, NJ 08852

    4beds
    --sqft
    Single Family Residence
    Built in 1986
    2,731 Square Feet Lot
    $-- Zestimate®
    $--/sqft
    $-- Estimated rent

    Home value

    Not available

    Estimated sales range

    Not available

    Not available

    Zestimate® history
    Loading
    Loading...

    Owner options

    List your home for rent

    Find your next renter with Zillow Rental Manager. Plus, with online applications, you can quickly screen prospective tenants – for free.

    Learn more
    Refinance and save

    $5,396/mo

    Est. payment

    Refinancing to a lower rate could help reduce your monthly payments and save thousands over the life of the loan.

    See today's rates

    $5,396/mo

    Est. payment

    Explore your selling options

    Work with a Zillow partner agent

    Leverage their expertise and Zillow's premium Showcase listings to get your home seen by more buyers.

    Get started

    List with your own agent

    Get your home in front of millions of buyers by listing it on Zillow.

    Learn how to do it

    Sell it yourself

    Take full control of how buyers see your home on Zillow by listing For Sale by Owner (FSBO).

    List your home

    What's special

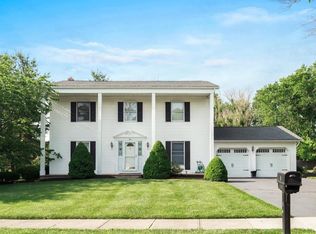
    Welcome to 3 Libby Drive! Home features 4 bedrooms, 2.5 bathrooms, 2-car garage, full basement, large Trex Deck, & so much more on a no pass thru street. Original Owners! Enjoy your morning coffee on the welcoming front porch with stone front facade. Enter into the front door, you are greeted with a spacious foyer with ceramic tile and a powder room to your right & large Formal Living Room to your left. Eat-in kitchen features Corian countertops, oak cabinets, laminated floorings, matching appliances, two pantries, & sliding glass doors to an expansive deck. Off the Kitchen, is a Formal Dining Room & a sunken Formal Family Room with vaulted ceilings, exposed wood beams, skylights, gas fireplace w/ stone mantled wall, & additional sliding glass doors to the back yard. The main floor also features laundry room with cabinets & access to yard, 2-car garage, crown & dental molding throughout. Upstairs, you will find 4 generously sized bedrooms, hallway bathroom with double sinks, step up bathtub & skylight, and hallway linen closet. The spacious primary bedroom has 2 large double closets and primary bathroom with garden tub & tiled stall shower. Basement has high ceilings & ready to be finished for entertaining and additional room for storage. Backyard is the perfect summer BBQ hosting spot with Trek Deck! Whole House Generator, Central Vacuum, Sprinkler System! 2-zone HVAC. Roof is 11 years old. Home is conveniently located & in close proximity and easy access to major roadways, shopping, NYC transportation, & South Brunswick School District.

    Zillow last checked:

    Listing updated:

    Listed by:

    SALVATORE BUA,

    SMIRES & ASSOCIATES 609-259-1414

    Source: All Jersey MLS,MLS#: 2311479RMLS Logo

    Facts & features

    Interior

    Bedrooms & bathrooms
    • Bedrooms: 4
    • Bathrooms: 3
    • Full bathrooms: 2
    • 1/2 bathrooms: 1
    Primary bedroom
    • Features: Full Bath
    • Area: 255
    • Dimensions: 15 x 17
    Bedroom 2
    • Area: 195
    • Dimensions: 15 x 13
    Bedroom 3
    • Area: 182
    • Dimensions: 13 x 14
    Bedroom 4
    • Area: 121
    • Dimensions: 11 x 11
    Bathroom
    • Features: Stall Shower and Tub
    Dining room
    • Features: Formal Dining Room
    • Area: 156
    • Dimensions: 12 x 13
    Family room
    • Area: 315
    • Length: 21
    Kitchen
    • Features: Granite/Corian Countertops, Eat-in Kitchen, Separate Dining Area
    • Area: 234
    • Dimensions: 18 x 13
    Living room
    • Area: 330
    • Dimensions: 22 x 15
    Basement
    • Area: 0
    Heating
    • Zoned, Forced Air
    Cooling
    • Central Air
    Appliances
    • Included: Dishwasher, Dryer, Gas Range/Oven, Refrigerator, Washer, Water Filter, Gas Water Heater
    Features
    • Security System, Skylight, Vaulted Ceiling(s), Water Filter, Entrance Foyer, Kitchen, Bath Half, Living Room, Dining Room, Family Room, 4 Bedrooms, Bath Second, None
    • Flooring: Carpet, Ceramic Tile, Wood, Laminate
    • Windows: Skylight(s)
    • Basement: Full, Recreation Room, Storage Space, Interior Entry
    • Number of fireplaces: 1
    • Fireplace features: Gas
    Interior area
    • Total structure area: 0

    Property

    Parking
    • Total spaces: 2
    • Parking features: Concrete, Garage, Attached, Driveway, On Street
    • Attached garage spaces: 2
    • Has uncovered spaces: Yes
    Features
    • Levels: Two
    • Stories: 2
    • Patio & porch: Deck
    • Exterior features: Deck, Yard
    • Pool features: None
    Lot
    • Size: 2,731 Square Feet
    • Features: Dead - End Street
    Details
    • Parcel number: 21000830400045

    Construction

    Type & style
    • Home type: SingleFamily
    • Architectural style: Colonial
    • Property subtype: Single Family Residence
    Materials
    • Roof: Asphalt
    Condition
    • Year built: 1986

    Utilities & green energy

    • Gas: Natural Gas
    • Sewer: Public Sewer
    • Water: Public
    • Utilities for property: Natural Gas Connected

    Community & HOA

    Community
    • Security: Security System
    Location
    • Region: Monmouth Junction

    Financial & listing details

    • Annual tax amount: $11,242
    • Date on market: 4/27/2023
    • Ownership: Fee Simple

    Price history

    DateEventPrice
    8/2/2023Sold$785,000+4.7%
    Source: All Jersey MLS #2311479R Report a problem
    5/12/2023Contingent$749,900
    Source: All Jersey MLS #2311479R Report a problem
    4/27/2023Listed for sale$749,900
    Source: All Jersey MLS #2311479R Report a problem

    Public tax history

    Tax history is unavailable.

    Neighborhood: 08852

    Nearby schools

    GreatSchools rating
    Get pre-qualified for a loan
    At Zillow Home Loans, we can pre-qualify you in as little as 5 minutes with no impact to your credit score.

    An equal housing lender. NMLS #10287.