Skip main navigation
Sold for $775,000
  • $775,000

    3 Lilac Lane, Danbury, CT 06810

    4beds
    4,122sqft
    Single Family Residence
    Built in 2001
    0.33 Acres Lot
    $815,900 Zestimate®
    $188/sqft
    $5,395 Estimated rent

    Home value

    $815,900

    $734,000 - $906,000

    $5,395/mo

    Zestimate® history
    Loading
    Loading...

    Owner options

    List your home for rent

    $5,395/mo

    Rent Zestimate®

    Find your next renter with Zillow Rental Manager. Plus, with online applications, you can quickly screen prospective tenants – for free.

    Learn more

    $5,395/mo

    Rent Zestimate®

    Refinance and save

    $5,491/mo

    Est. payment

    Refinancing to a lower rate could help reduce your monthly payments and save thousands over the life of the loan.

    See today's rates

    $5,491/mo

    Est. payment

    Explore your selling options

    Work with a Zillow partner agent

    Leverage their expertise and Zillow's premium Showcase listings to get your home seen by more buyers.

    Get started

    List with your own agent

    Get your home in front of millions of buyers by listing it on Zillow.

    Learn how to do it

    Sell it yourself

    Take full control of how buyers see your home on Zillow by listing For Sale by Owner (FSBO).

    List your home

    What's special

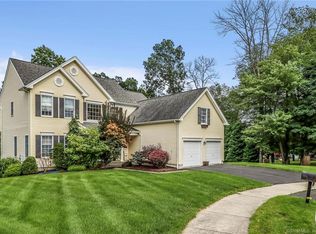
    Rare offering at Ridgebury Estates, a Toll Brothers community near the NY border. Perfectly sited at the end of a quiet cul de sac and professionally landscaped, you'll find this spacious well loved home. Step inside to a sun-drenched two story foyer where newly refinished hardwood flooring leads you to an open living room and dining room space. Continue to the culinary kitchen hosting brand new stainless appliances and a center island with seating. Additionally there's room for a generous table and chairs. Company is never far away while meals are being prepared since the space blends seamlessly into the family room heralded by a gas fireplace and flanked by tall windows. Step out onto the deck to barbecue or read a book overlooking a private wooded setting. Need a work space at home? Revel in the oversized office on the main level where no one can see you. Head upstairs to be pleasantly surprised by the spacious primary suite with a sitting area and a custom dressing room which can easily store over 1,000 pairs of shoes! Luxuriate in the jetted whirlpool tub at the end of a busy day. Finally proceed downstairs to the fully finished walk out garden level ideal for a gym, game room, media room or all three. Plenty of storage space too. Easy commute to Westchester. Only minutes to trendy restaurants, Richter Golf Course, Danbury Fair Mall, Whole Foods, Trader Joe's and the Brewster train to NYC. 70 min drive by car. City water and city sewer! Don't miss this o Irrigation system plus motion detection lighting for the entire backyard.

    Zillow last checked:

    Listing updated:

    Listed by:

    Patty McCarthy 203-733-7006,

    William Raveis Real Estate 203-794-9494

    Bought with:

    Lauren Mollenthiel, RES.0825287

    Dream House Realty

    Source: Smart MLS,MLS#: 24119181MLS Logo

    Facts & features

    Interior

    Bedrooms & bathrooms
    • Bedrooms: 4
    • Bathrooms: 3
    • Full bathrooms: 2
    • 1/2 bathrooms: 1
    Primary bedroom
    • Features: Ceiling Fan(s), Dressing Room, Full Bath, Walk-In Closet(s), Hardwood Floor
    • Level: Upper
    Bedroom
    • Features: Wall/Wall Carpet
    • Level: Upper
    Bedroom
    • Features: Wall/Wall Carpet
    • Level: Upper
    Bedroom
    • Features: Wall/Wall Carpet
    • Level: Upper
    Primary bathroom
    • Features: Double-Sink, Stall Shower, Whirlpool Tub, Tile Floor
    • Level: Upper
    Bathroom
    • Features: Hardwood Floor
    • Level: Main
    Bathroom
    • Features: Double-Sink, Tub w/Shower, Tile Floor
    • Level: Upper
    Dining room
    • Features: High Ceilings, Hardwood Floor
    • Level: Main
    Family room
    • Features: Skylight, Fireplace, Hardwood Floor
    • Level: Main
    Family room
    • Features: Bookcases, Sliders, Wall/Wall Carpet
    • Level: Upper
    Kitchen
    • Features: Skylight, High Ceilings, Vaulted Ceiling(s), Dining Area, Kitchen Island, Hardwood Floor
    • Level: Main
    Living room
    • Features: High Ceilings, Hardwood Floor
    • Level: Main
    Office
    • Features: Hardwood Floor
    • Level: Main
    Heating
    • Forced Air, Natural Gas
    Cooling
    • Central Air
    Appliances
    • Included: Oven/Range, Microwave, Refrigerator, Dishwasher, Disposal, Washer, Dryer, Gas Water Heater, Water Heater
    • Laundry: Main Level
    Features
    • Wired for Data, Open Floorplan
    • Windows: Thermopane Windows
    • Basement: Full,Heated,Finished,Interior Entry,Walk-Out Access,Liveable Space
    • Attic: Access Via Hatch
    • Number of fireplaces: 1
    Interior area
    • Total structure area: 4,122
    • Total interior livable area: 4,122 sqft
    • Finished area above ground: 3,182
    • Finished area below ground: 940

    Property

    Parking
    • Total spaces: 4
    • Parking features: Attached, Paved, Driveway, Garage Door Opener, Private
    • Attached garage spaces: 2
    • Has uncovered spaces: Yes
    Features
    • Patio & porch: Porch, Deck
    • Exterior features: Sidewalk, Rain Gutters, Garden, Underground Sprinkler
    Lot
    • Size: 0.33 Acres
    • Features: Subdivided, Few Trees, Wooded, Cul-De-Sac, Landscaped, Rolling Slope
    Details
    • Parcel number: 68003
    • Zoning: RA-8

    Construction

    Type & style
    • Home type: SingleFamily
    • Architectural style: Colonial
    • Property subtype: Single Family Residence
    Materials
    • Vinyl Siding, Brick
    • Foundation: Concrete Perimeter
    • Roof: Asphalt
    Condition
    • New construction: No
    • Year built: 2001

    Utilities & green energy

    • Sewer: Public Sewer
    • Water: Public
    • Utilities for property: Underground Utilities
    Green energy
    • Energy efficient items: Windows

    Community & neighborhood

    Security
    • Security features: Security System
    Community
    • Community features: Golf, Lake, Medical Facilities, Shopping/Mall
    Location
    • Region: Danbury
    • Subdivision: Ridgebury

    HOA & financial

    HOA
    • Has HOA: Yes
    • HOA fee: $260 annually
    • Amenities included: Management

    Price history

    DateEventPrice
    10/17/2025Sold$775,000+0.7%$188/sqft
    Source: Smart MLS #24119181 Report a problem
    9/4/2025Pending sale$769,900$187/sqft
    Source: William Raveis Real Estate, Mortgage & Insurance #24119181 Report a problem
    8/18/2025Listed for sale$769,900+58.7%$187/sqft
    Source: Smart MLS #24119181 Report a problem
    7/11/2017Sold$485,000-7.6%$118/sqft
    Source: Smart MLS #F10197691 Report a problem
    6/15/2017Pending sale$524,900$127/sqft
    Source: William Raveis Real Estate #99174136 Report a problem
    2/24/2017Listed for sale$524,900-7.9%$127/sqft
    Source: Visual Tour #99174136 Report a problem
    6/26/2009Sold$570,000-1.6%$138/sqft
    Source: Smart MLS #98417081 Report a problem
    4/17/2009Listed for sale$579,000+23%$140/sqft
    Source: Homes & Land #98417081 Report a problem
    11/1/2001Sold$470,833$114/sqft
    Source: Public Record Report a problem

    Public tax history

    YearProperty taxesTax assessment
    2025$11,367 +2.2%$454,860
    2024$11,117 +4.8%$454,860
    2023$10,612 +5.7%$454,860 +27.9%
    2022$10,035 +2.2%$355,600
    2021$9,815 $355,600
    2020$9,815 $355,600
    2019$9,815 $355,600
    2018$9,815 -0.8%$355,600 +4%
    2017$9,895 +0.9%$341,800
    2016$9,803 +1.5%$341,800
    2015$9,659 +15.2%$341,800 -10.1%
    2006$8,381 -11.3%$380,100
    2004$9,449 +2.3%$380,100
    2003$9,233 +708.5%$380,100 +708.7%
    2001$1,142 +16.9%$47,000
    2000$977 $47,000

    Find assessor info on the county website

    Neighborhood: 06810

    Nearby schools

    GreatSchools rating
    Schools provided by the listing agent
    • High: Danbury

    Source: Smart MLS. This data may not be complete. We recommend contacting the local school district to confirm school assignments for this home.

    Get pre-qualified for a loan
    At Zillow Home Loans, we can pre-qualify you in as little as 5 minutes with no impact to your credit score.

    An equal housing lender. NMLS #10287.

    Sell for more on Zillow
    Get a Zillow Showcase℠ listing at no additional cost and you could sell for .
    $815,900
    2% more
    +$16,318
    With Zillow Showcase(estimated)
    $832,218