Skip main navigation
Sold for $3,200,000
  • $3,200,000

    3 Lillian Court, Sands Point, NY 11050

    7beds
    --sqft
    Single Family Residence, Residential
    Built in 2004
    1.98 Acres Lot
    $3,666,500 Zestimate®
    $--/sqft
    $7,893 Estimated rent

    Home value

    $3,666,500

    $3.37M - $4.03M

    $7,893/mo

    Zestimate® history
    Loading
    Loading...

    Owner options

    List your home for rent

    $7,893/mo

    Rent Zestimate®

    Find your next renter with Zillow Rental Manager. Plus, with online applications, you can quickly screen prospective tenants – for free.

    Learn more

    $7,893/mo

    Rent Zestimate®

    Refinance and save

    $21,354/mo

    Est. payment

    Refinancing to a lower rate could help reduce your monthly payments and save thousands over the life of the loan.

    See today's rates

    $21,354/mo

    Est. payment

    Explore your selling options

    Work with a Zillow partner agent

    Leverage their expertise and Zillow's premium Showcase listings to get your home seen by more buyers.

    Get started

    List with your own agent

    Get your home in front of millions of buyers by listing it on Zillow.

    Learn how to do it

    Sell it yourself

    Take full control of how buyers see your home on Zillow by listing For Sale by Owner (FSBO).

    List your home

    What's special

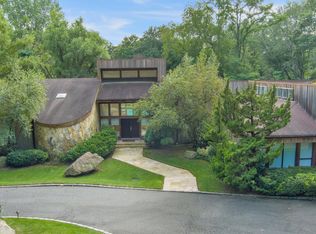
    This 2004 Colonial, situated on two park like acres, on a quiet Sands Point cul-de-sac has been recently refreshed and is ready for sale. An impressive approach with key-hole driveway and original NYC lampposts leads to this very special custom-built home. Beautiful, traditional architectural details are combined with contemporary well thought out spaces, making this home ideal for today's modern lifestyle: 7 bedrooms, 5 full bathrooms, and 3 half baths. The main level features a double height entry, formal living room with wood burning fireplace, generously sized and bright formal dining room, chef's kitchen with access to large bluestone patio, butler's pantry, oversized den with wood burning fireplace and patio access overlooking the meticulous grounds. Mahogany paneled home office, two powder rooms, laundry room, mud room and three car garage. The second story is home to the primary suite with large his and hers walk in closet and spa-like bathroom with steam shower and outdoor balcony. Four additional second story bedrooms (two with en-suite bathrooms) and an additional full bathroom complete this floor. The lower level of this expansive home is a world unto itself with two bedrooms, one full and one half bath, cedar closet, wine room, recreation area, homework room and vast amounts of storage space, along with walk out access to the beautiful grounds overlooking the Village Club of Sands Point. Whole house humidification, air filtration, and water filtration systems., Additional information: Appearance:MINT,Interior Features:Marble Bath,Separate Hotwater Heater:yes

    Zillow last checked:

    Listing updated:

    Listed by:

    Alexis L. Siegel 201-207-9435,

    Douglas Elliman Real Estate 516-883-5200,

    Amy J. Rosenberg 516-883-5200,

    Douglas Elliman Real Estate

    Bought with:

    Maggie Keats CBR, 30KE1053527

    Douglas Elliman Real Estate

    Source: OneKey® MLS as distributed by MLS GRID,MLS#: L3467902MLS Logo

    Facts & features

    Interior

    Bedrooms & bathrooms
    • Bedrooms: 7
    • Bathrooms: 8
    • Full bathrooms: 5
    • 1/2 bathrooms: 3
    Heating
    • Baseboard, Forced Air, Oil
    Cooling
    • Central Air
    Appliances
    • Included: Tankless Water Heater, Oil Water Heater
    Features
    • Cathedral Ceiling(s), Eat-in Kitchen, Entrance Foyer, Formal Dining, Marble Counters, Primary Bathroom, Pantry
    • Flooring: Carpet, Hardwood
    • Basement: Walk-Out Access,Finished,Full
    • Attic: Full,Unfinished,Walkup
    • Number of fireplaces: 2

    Property

    Parking
    • Parking features: Attached, Driveway, Private
    • Has uncovered spaces: Yes
    Features
    • Levels: Three Or More
    • Patio & porch: Deck, Patio
    Lot
    • Size: 1.98 Acres
    • Dimensions: 1.98
    • Features: Cul-De-Sac
    Details
    • Parcel number: 225104B0004460

    Construction

    Type & style
    • Home type: SingleFamily
    • Architectural style: Colonial
    • Property subtype: Single Family Residence, Residential
    Materials
    • Stucco
    Condition
    • Year built: 2004

    Utilities & green energy

    • Sewer: Cesspool
    • Water: Public
    • Utilities for property: Trash Collection Public

    Community & HOA

    Community
    • Features: Fitness Center
    • Security: Security System
    HOA
    • Has HOA: No
    • Amenities included: Fitness Center
    Location
    • Region: Sands Pt

    Financial & listing details

    • Tax assessed value: $1,953,000
    • Annual tax amount: $38,784
    • Date on market: 11/21/2024
    • Listing agreement: Exclusive Agency
    • Exclusions: Chandelier(s)

    Price history

    DateEventPrice
    1/22/2024Sold$3,200,000-9.9%
    Source: OneKey® MLS as distributed by MLS GRID #L3467902 Report a problem
    10/23/2023Pending sale$3,550,000
    Source: OneKey® MLS as distributed by MLS GRID #3467902 Report a problem
    5/17/2023Price change$3,550,000-6.6%
    Source: OneKey® MLS as distributed by MLS GRID #3467902 Report a problem
    3/30/2023Listed for sale$3,800,000
    Source: OneKey® MLS as distributed by MLS GRID #3467902 Report a problem

    Public tax history

    YearProperty taxesTax assessment
    2024-- $1,953 -3.3%
    2023-- $2,019 -1.5%
    2022-- $2,049
    2021$36,109 +8.7%--
    2020$33,220 -2.6%$3,145
    2019$34,107 $3,145 -16%
    2018$34,107 +4.8%$3,743
    2017$32,544 +3.6%$3,743
    2016$31,400 +521.4%$3,743 -5%
    2015$5,053 +5.1%$3,940
    2013$4,810 -2.2%$3,940 -9.1%
    2012$4,917 -81.4%$4,334 -12%
    2011$26,402 -12.9%$4,925 -18.9%
    2010$30,299 $6,076 -10.8%
    2009-- $6,813 -2.2%
    2008-- $6,967 -0.2%
    2006-- $6,983 -20.9%
    2005-- $8,830 -40.6%
    2004-- $14,868
    2003-- $14,868 +3.1%
    2002-- $14,420
    2001-- $14,420
    2000-- $14,420
    Find assessor info on the county website

    Neighborhood: 11050

    Nearby schools

    GreatSchools rating
    Schools provided by the listing agent
    • Elementary: John J Daly Elementary School
    • Middle: Carrie Palmer Weber Middle School
    • High: Paul D Schreiber Senio High School

    Source: OneKey® MLS as distributed by MLS GRID. This data may not be complete. We recommend contacting the local school district to confirm school assignments for this home.

    Get a cash offer in 3 minutes
    Find out how much your home could sell for in as little as 3 minutes with a no-obligation cash offer.
    Estimated market value
    $3,666,500
    Get a cash offer in 3 minutes
    Find out how much your home could sell for in as little as 3 minutes with a no-obligation cash offer.
    Estimated market value
    $3,666,500