Beautiful one owner single condo surrounded by a larger setting that abutts the woods for more space and privacy. This condo is in Phase 3 at The Gardens of Wilbraham, a 55+ Condo Community, featuring "The Hawthorne" - Single Detached Condo w/ First floor Living, Attached 2 Car Garage, Open floor plan and upgraded features such as a double sided fireplace. Living room w/ vaulted ceilings, recessed lighting and gas fp. Eat in kitchen w/breakfast bar, white shaker cabinets, granite counter tops, SS appliances and pendant lighting. Dining area with sliders to a large composite deck. Relax and enjoy the sunroom off the dining room with gas fp. First floor master bedroom suite with tray ceiling, walk in closet, master bath w/ double vanity granite countertops, stand up shower and linen closet. Resort Lifestyle Living located on 70 acres with all the amenities and comforts of home including Resort style clubhouse, three season outdoor heated pool, fitness center and more!
Sold for $560,000
$560,000
3 Lily Ln #3, Wilbraham, MA 01095
2beds
1,717sqft
Condominium
Built in 2019
-- sqft lot
$564,800 Zestimate®
$326/sqft
$2,943 Estimated rent
Home value
$564,800
$537,000 - $593,000
$2,943/mo
Zestimate® history
Owner options
List your home for rent
$2,943/mo
Rent Zestimate®
Find your next renter with Zillow Rental Manager. Plus, with online applications, you can quickly screen prospective tenants – for free.
$2,943/mo
Rent Zestimate®
Refinance and save
$4,342/mo
Est. payment
Refinancing to a lower rate could help reduce your monthly payments and save thousands over the life of the loan.
$4,342/mo
Est. payment
Explore your selling options
Work with a Zillow partner agent
Leverage their expertise and Zillow's premium Showcase listings to get your home seen by more buyers.
Get startedList with your own agent
Get your home in front of millions of buyers by listing it on Zillow.
Learn how to do itSell it yourself
Take full control of how buyers see your home on Zillow by listing For Sale by Owner (FSBO).
List your homeWhat's special
Zillow last checked:
Listing updated:
Listed by:
Turnberg & Swallow Team 413-314-3383,
Coldwell Banker Realty - Western MA 413-567-8931,
Ann Turnberg 413-374-3762
Bought with:
Kathleen Norton
William Raveis R.E. & Home Services
Source: MLS PIN,MLS#: 73208422
Facts & features
Interior
Bedrooms & bathrooms
- Bedrooms: 2
- Bathrooms: 2
- Full bathrooms: 2
- Main level bathrooms: 1
- Main level bedrooms: 2
Primary bedroom
- Features: Bathroom - Full, Ceiling Fan(s), Walk-In Closet(s), Flooring - Wall to Wall Carpet, Lighting - Overhead, Tray Ceiling(s)
- Level: Main,First
Bedroom 2
- Features: Closet, Flooring - Wall to Wall Carpet
- Level: Main,First
Primary bathroom
- Features: Yes
Bathroom 1
- Features: Bathroom - Full, Bathroom - Double Vanity/Sink, Bathroom - With Shower Stall, Flooring - Vinyl, Countertops - Stone/Granite/Solid
- Level: First
Bathroom 2
- Features: Bathroom - Full, Bathroom - Tiled With Tub & Shower, Closet - Linen, Flooring - Vinyl, Countertops - Stone/Granite/Solid
- Level: Main,First
Dining room
- Features: Flooring - Laminate, Exterior Access, Slider, Lighting - Overhead
- Level: Main,First
Kitchen
- Features: Closet, Flooring - Laminate, Countertops - Stone/Granite/Solid, Cabinets - Upgraded, Dryer Hookup - Electric, Open Floorplan, Recessed Lighting, Washer Hookup, Lighting - Pendant, Lighting - Overhead
- Level: Main,First
Living room
- Features: Ceiling Fan(s), Vaulted Ceiling(s), Flooring - Laminate, Exterior Access, Open Floorplan, Recessed Lighting
- Level: Main,First
Heating
- Central, Natural Gas, Fireplace(s)
Cooling
- Central Air
Appliances
- Included: Range, Dishwasher, Disposal, Microwave, Refrigerator, Washer, Dryer
- Laundry: Main Level, Electric Dryer Hookup, Washer Hookup, First Floor, In Building
Features
- Recessed Lighting, Closet, Sun Room, Foyer, Internet Available - Unknown
- Flooring: Tile, Vinyl, Carpet, Laminate, Wood Laminate, Flooring - Wall to Wall Carpet
- Doors: Insulated Doors, Storm Door(s), French Doors
- Windows: Insulated Windows, Storm Window(s)
- Has basement: Yes
- Number of fireplaces: 1
Interior area
- Total structure area: 1,717
- Total interior livable area: 1,717 sqft
Property
Parking
- Total spaces: 6
- Parking features: Attached, Garage Door Opener, Storage, Workshop in Garage, Garage Faces Side, Off Street, Guest, Paved
- Attached garage spaces: 2
- Uncovered spaces: 4
Accessibility
- Accessibility features: Accessible Entrance
Features
- Entry location: Unit Placement(Ground)
- Patio & porch: Porch, Deck - Composite
- Exterior features: Porch, Deck - Composite, Garden, Rain Gutters, Professional Landscaping
- Pool features: Association, Indoor
Details
- Parcel number: 5159788
- Zoning: Res
Construction
Type & style
- Home type: Condo
- Property subtype: Condominium
Materials
- Frame
- Roof: Shingle
Condition
- Year built: 2019
Utilities & green energy
- Electric: Circuit Breakers
- Sewer: Public Sewer
- Water: Public
- Utilities for property: for Electric Range, for Electric Dryer, Washer Hookup
Green energy
- Energy efficient items: Thermostat
Community & HOA
Community
- Features: Shopping, Pool, Tennis Court(s), Park, Walk/Jog Trails, Stable(s), Golf, Medical Facility, Bike Path, Conservation Area, Highway Access, House of Worship, Marina, Private School, Public School, University, Adult Community
- Security: Security System
HOA
- Amenities included: Pool, Recreation Facilities, Fitness Center, Clubroom, Clubhouse
- Services included: Water, Sewer, Insurance, Maintenance Structure, Road Maintenance, Maintenance Grounds, Snow Removal
- HOA fee: $484 monthly
Location
- Region: Wilbraham
Financial & listing details
- Price per square foot: $326/sqft
- Tax assessed value: $551,200
- Annual tax amount: $10,197
- Date on market: 10/18/2025
- Listing terms: Contract
Price history
| Date | Event | Price |
|---|---|---|
| 7/17/2024 | Sold | $560,000-1.8%$326/sqft |
Source: MLS PIN #73208422 Report a problem | ||
| 5/15/2024 | Price change | $570,000-0.9%$332/sqft |
Source: MLS PIN #73208422 Report a problem | ||
| 4/11/2024 | Price change | $575,000-4.2%$335/sqft |
Source: MLS PIN #73208422 Report a problem | ||
| 3/5/2024 | Listed for sale | $600,000+15.9%$349/sqft |
Source: MLS PIN #73208422 Report a problem | ||
| 9/11/2020 | Sold | $517,769$302/sqft |
Source: Agent Provided Report a problem | ||
Public tax history
Tax history is unavailable.
Neighborhood: 01095
Nearby homes
- $545,0002 bd2 ba1.6k sqft32 Lodge Ln #32, Wilbraham, MA 01095Pending

- $560,1002 bd2 ba1.6k sqft32 Lodge Ln, Wilbraham, MA 01095Off Market
- $535,0002 bd2 ba1.6k sqft86 Cherry Dr UNIT 86, Wilbraham, MA 01095Sold
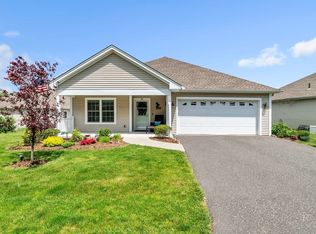
- $416,5003 bd2 ba1.3k sqft24 Grassy Meadow Rd, Wilbraham, MA 01095Off Market
- $499,9002 bd2 ba1.6k sqft116 Cherry Dr #116, Wilbraham, MA 01095Sold
- $367,7002 bd1 ba1.1k sqft26 Grassy Meadow Rd, Wilbraham, MA 01095Off Market
- $474,4004 bd2 ba1.7k sqft28 Grassy Meadow Rd, Wilbraham, MA 01095Off Market
- $505,0002 bd2 ba1.6k sqft24 Lodge Ln #24, Wilbraham, MA 01095Sold
Nearby schools
GreatSchools rating
- 6/10Stony Hill SchoolGrades: 2-3Distance: 1.6 mi
- 7/10Wilbraham Middle SchoolGrades: 6-8Distance: 0.9 mi
- 7/10Minnechaug Regional High SchoolGrades: 9-12Distance: 2.5 mi
Sell for more on Zillow
Get a Zillow Showcase℠ listing at no additional cost and you could sell for .
$564,800
2% more
+$11,296
With Zillow Showcase(estimated)
$576,096
Sell for more on Zillow
Get a Zillow Showcase℠ listing at no additional cost and you could sell for .
$564,800
2% more
+$11,296
With Zillow Showcase(estimated)
$576,096
- Massachusetts
- Hampden County
- Wilbraham
- 01095
- 3 Lily Ln Unit 3
