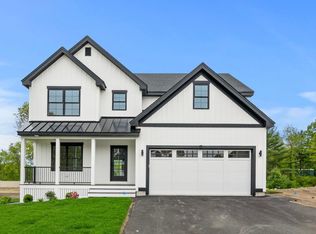
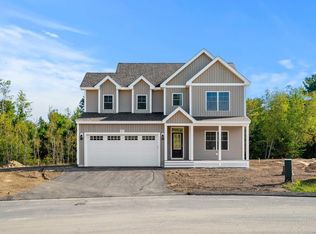
Welcome to Winni Estates, South Londonderry's newest 21-lot development by DHB Homes featuring both first and second floor primary suite options. Open concept floor plans, large windows, tall ceilings, light or dark interiors, crisp and cool exterior color schemes, designer-inspired finishes, custom cabinetry options, sleek quartz countertops, stunning tile selections - the chance to make our brand new builds your new home at every turn. Winni Estates is where the essence of modern residential living meets the timeless charm of a small town. Common areas featuring a park and a recreation field, where all residents can gather with family and friends for a birthday party or a game of soccer. Walking trails throughout giving all homeowners the ability to connect with nature. Set amongst the trees but close to everything Londonderry has to offer - easy highway access to Exit 4, I-93, top-rated schools, shopping and restaurants. Tour our model home and other builds under construction and experience all of the beauty and uniqueness that Winni Estates has to offer! *Use 22 Young Road for GPS location.
Closed
Zillow last checked:
Listing updated:
Bought with:
Kathryn M Orso
New Homes Real Estate LLC
Source: PrimeMLS,MLS#: 5039800
Price history
| Date | Event | Price |
|---|---|---|
| 6/9/2025 | Sold | $950,000$363/sqft |
Source:  PrimeMLS #5039800 Report a problem PrimeMLS #5039800 Report a problem | ||
| 5/11/2025 | Contingent | $950,000$363/sqft |
Source: PrimeMLS #5039800 Report a problem | ||
| 5/7/2025 | Listed for sale | $950,000$363/sqft |
Source: PrimeMLS #5039800 Report a problem | ||
Get a cash offer in 3 minutes
Find out how much your home could sell for in as little as 3 minutes with a no-obligation cash offer.
Estimated market value
$979,000
