Skip main navigation
For sale
  • $139,000

    3 Lincoln Court, Manchester, NJ 08759

    2beds
    1,398sqft
    : 
    $1,329/mo
    Get pre-qualified
    Adult Community
    Built in 1974
    0.34 Acres Lot
    $137,400 Zestimate®
    $99/sqft
    $422/mo HOA

    What's special

    Located on a cul-de-sacBright heated sunroomCeiling fans throughoutAttached one-car garage
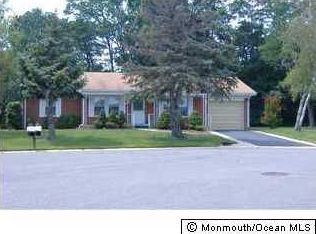
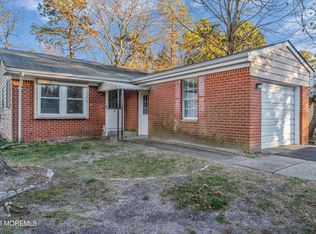
    Welcome to the 55+ community of Crestwood Village 4! This 2-bedroom ranch is located on a cul-de-sac and offers comfortable, easy living. A bright, heated sunroom welcomes you inside and opens to the spacious living room. The kitchen features stainless steel appliances and flows into the dining area, where sliding glass doors lead to the patio and backyard. The primary bedroom includes a walk-in closet, and both bedrooms offer convenient access to the full bathroom. Additional features include a 2022 roof, a laundry room w/ storage cabinets, ceiling fans throughout, an attached one-car garage, and mature trees that provide added privacy to the backyard and patio.
    41 days
    2,167
    99

    Likely to sell faster than

    Zillow last checked:

    Listing updated:

    Listed by:

    Caroline Garguilo 732-616-6583,

    Keller Williams Realty Central Monmouth

    Source: MoreMLS,MLS#: 22622143MLS Logo

      Facts & features

      Interior

      Bedrooms & bathrooms
      • Bedrooms: 2
      • Bathrooms: 1
      • Full bathrooms: 1
      Heating
      • Electric, Baseboard
      Cooling
      • Other
      Features
      • Basement: Crawl Space,None
      • Attic: Attic
      Interior area
      • Total structure area: 1,398
      • Total interior livable area: 1,398 sqft

      Property

      Parking
      • Total spaces: 1
      • Parking features: Asphalt, Driveway
      • Attached garage spaces: 1
      • Has uncovered spaces: Yes
      Accessibility
      • Accessibility features: Handicap Equipped
      Features
      • Stories: 1
      Lot
      • Size: 0.34 Acres
      • Features: Cul-De-Sac
      Details
      • Parcel number: x
      • Zoning description: Planned Residential

      Construction

      Type & style
      • Home type: SingleFamily
      • Architectural style: Ranch
      • Property subtype: Adult Community
      Materials
      • Aluminum Siding, Brick
      Condition
      • New construction: No
      • Year built: 1974

      Utilities & green energy

      • Sewer: Public Sewer

      Community & HOA

      Community
      • Senior community: Yes
      • Subdivision: Crestwood 4
      HOA
      • Has HOA: Yes
      • HOA fee: $422 monthly
      Location
      • Region: Whiting

      Financial & listing details

      • Price per square foot: $99/sqft
      • Date on market: 7/24/2026
      • Inclusions: AC Units, Washer, Blinds/Shades, Ceiling Fan(s), Dishwasher, Dryer, Electric Cooking, Stove, Refrigerator, Screens, Garage Door Opener

        Estimated market value

        $137,400

        $131,000 - $144,000

        $2,194/mo

        Price history

        DateEventPrice
        7/24/2026Listed for sale$139,000+20.9%$99/sqft
        Source: MoreMLS #22622143 Report a problem
        5/23/2008Listing removed$115,000$82/sqft
        Source: ERA #20801303 Report a problem
        5/14/2008Listed for sale$115,000$82/sqft
        Source: ERA #20801303 Report a problem
        4/5/2008Listing removed$115,000$82/sqft
        Source: ERA #20801303 Report a problem
        1/18/2008Listed for sale$115,000$82/sqft
        Source: ERA #20801303 Report a problem

        Public tax history

        Tax history is unavailable.

        Monthly payment

        Est. payment

        Payment breakdown

        Explore the cost of this home by adjusting the details. Changes won't be saved.
        All calculations are estimates and provided by Zillow, Inc. for informational purposes only. Actual amounts may vary.
        HOA fees may include property taxes on listings classified as Co-Ops. Contact the listing agent and/or owner for fee details.
        See how much you could borrow to make a competitive offer.

        Climate risks

        Neighborhood: Crestwood Village

        Getting around

        2 / 100
        Car-Dependent
        25 / 100
        Somewhat Bikeable

        Nearby schools

        GreatSchools rating
        Schools provided by the listing agent
        • Middle: Manchester TWP
        • High: Manchester Twnshp

        Source: MoreMLS. This data may not be complete. We recommend contacting the local school district to confirm school assignments for this home.

        A local agent can set up tours, give advice and negotiate with sellers.

        A local lender can help you make sure your offer is ready when you are.

        Browse local experts