Back on Mkt-due to buyer financing! Passed inspections & appraised at higher value. THIS CAN BE A QUICK CLOSING! Nestled on a beautiful private, lot, loaded with lovingly tended perennial plantings. This pampered Ranch features a bright and airy, open floor plan, sizeable living room; big, beautiful boxed bay windows, a cozy gas FP. The sweet kitchen with dining area, opens to a wonderful deck with retractable awning. The full, heated, basement features epoxy floors, a laundry area and cozy family room. Improvements include: Chimney serviced, inspected & capped 1/20/23; fresh paint; new floors 2023; bathroom remodeled 11/22; dryer serviced 4/23; washer 2/22; refrigerator 2/21; new roof on home & garage 5/21; 2nd Bedroom remodeled 2020; septic pumped 6/23
Closed
$245,000
3 Lincoln Drive, Glenmont, NY 12077
2beds
990sqft
Single Family Residence, Residential
Built in 1940
0.3 Acres Lot
$285,400 Zestimate®
$247/sqft
$1,936 Estimated rent
Home value
$285,400
$271,000 - $300,000
$1,936/mo
Zestimate® history
Owner options
List your home for rent
$1,936/mo
Rent Zestimate®
Find your next renter with Zillow Rental Manager. Plus, with online applications, you can quickly screen prospective tenants – for free.
$1,936/mo
Rent Zestimate®
Refinance and save
$1,706/mo
Est. payment
Refinancing to a lower rate could help reduce your monthly payments and save thousands over the life of the loan.
$1,706/mo
Est. payment
Explore your selling options
Work with a Zillow partner agent
Leverage their expertise and Zillow's premium Showcase listings to get your home seen by more buyers.
Get startedList with your own agent
Get your home in front of millions of buyers by listing it on Zillow.
Learn how to do itSell it yourself
Take full control of how buyers see your home on Zillow by listing For Sale by Owner (FSBO).
List your homeWhat's special
Bathroom remodeledFresh paintLaundry areaOpen floor planDining areaNew roofCozy family room
Zillow last checked:
Listing updated:
Listed by:
Joan Wennstrom 518-859-0404,
KW Platform
Bought with:
Mark Delay, 10401308928
KW Platform
Source: Global MLS,MLS#: 202319507
Facts & features
Interior
Bedrooms & bathrooms
- Bedrooms: 2
- Bathrooms: 1
- Full bathrooms: 1
Primary bedroom
- Level: First
Bedroom
- Level: First
Full bathroom
- Level: First
Dining room
- Level: First
Family room
- Level: Basement
Kitchen
- Level: First
Laundry
- Level: Basement
Living room
- Level: First
Utility room
- Level: Basement
Heating
- Baseboard, Ductless, Electric, Hot Water, Oil
Cooling
- AC Pump, Ductless
Appliances
- Included: Dishwasher, Microwave, Range, Refrigerator, Washer/Dryer
- Laundry: In Basement, Laundry Room
Features
- High Speed Internet, Ceiling Fan(s), Ceramic Tile Bath
- Flooring: Tile, Hardwood, Laminate
- Doors: Atrium Door, Storm Door(s)
- Windows: Storm Window(s), Wood Frames, Bay Window(s), Double Pane Windows, Insulated Windows
- Basement: Finished,Full,Heated,Unfinished
- Number of fireplaces: 1
- Fireplace features: Gas, Living Room
Interior area
- Total structure area: 990
- Total interior livable area: 990 sqft
- Finished area above ground: 990
- Finished area below ground: 400
Property
Parking
- Total spaces: 4
- Parking features: Off Street, Detached, Garage Door Opener
- Garage spaces: 1
Features
- Patio & porch: Awning(s), Deck
- Exterior features: Other, Garden, Lighting
- Has view: Yes
- View description: Garden
Lot
- Size: 0.3 Acres
- Features: Secluded, Level, Private, Road Frontage, Views, Cleared, Garden, Landscaped
Details
- Additional structures: Shed(s), Garage(s)
- Parcel number: 012200 110.00224
- Zoning description: Single Residence
- Special conditions: Standard
Construction
Type & style
- Home type: SingleFamily
- Architectural style: Ranch
- Property subtype: Single Family Residence, Residential
Materials
- Vinyl Siding
- Foundation: Concrete Perimeter
- Roof: Shingle,Asphalt
Condition
- Updated/Remodeled
- New construction: No
- Year built: 1940
Utilities & green energy
- Sewer: Septic Tank
- Water: Public
- Utilities for property: Cable Available
Community & HOA
Community
- Security: Smoke Detector(s), Carbon Monoxide Detector(s)
HOA
- Has HOA: No
Location
- Region: Glenmont
Financial & listing details
- Price per square foot: $247/sqft
- Tax assessed value: $187,500
- Annual tax amount: $3,923
- Date on market: 10/9/2023
Price history
| Date | Event | Price |
|---|---|---|
| 12/12/2023 | Sold | $245,000-1.6%$247/sqft |
Source:  Global MLS #202319507 Report a problem Global MLS #202319507 Report a problem | ||
| 11/1/2023 | Pending sale | $249,000$252/sqft |
Source: Global MLS #202319507 Report a problem | ||
| 10/9/2023 | Price change | $249,000+4.2%$252/sqft |
Source: Global MLS #202319507 Report a problem | ||
| 7/17/2023 | Pending sale | $239,000$241/sqft |
Source: Global MLS #202319507 Report a problem | ||
| 7/5/2023 | Listed for sale | $239,000$241/sqft |
Source: Global MLS #202319507 Report a problem | ||
| 7/1/2023 | Pending sale | $239,000$241/sqft |
Source: Global MLS #202319507 Report a problem | ||
| 6/26/2023 | Listed for sale | $239,000+13.8%$241/sqft |
Source: Global MLS #202319507 Report a problem | ||
| 6/24/2021 | Sold | $210,000+14.8%$212/sqft |
Source: Global MLS #202118076 Report a problem | ||
| 5/17/2021 | Pending sale | $182,900$185/sqft |
Source: Global MLS #202118076 Report a problem | ||
| 5/11/2021 | Listed for sale | $182,900$185/sqft |
Source: Global MLS #202118076 Report a problem | ||
Public tax history
| Year | Property taxes | Tax assessment |
|---|---|---|
| 2025 | -- | $120,000 |
| 2024 | -- | $120,000 |
| 2023 | -- | $120,000 |
| 2022 | -- | $120,000 |
| 2021 | -- | $120,000 |
| 2020 | -- | $120,000 |
| 2019 | -- | $120,000 |
| 2018 | -- | $120,000 |
| 2017 | $2,979 | $120,000 |
| 2016 | -- | $120,000 |
| 2015 | -- | $120,000 -4% |
| 2014 | -- | $125,000 +7.8% |
| 2013 | -- | $116,000 |
| 2012 | -- | $116,000 |
| 2011 | -- | $116,000 |
| 2010 | -- | $116,000 |
| 2009 | -- | $116,000 |
| 2008 | -- | $116,000 |
| 2007 | -- | $116,000 |
| 2006 | -- | $116,000 +58.9% |
| 2005 | -- | $73,000 |
| 2004 | -- | $73,000 |
| 2003 | -- | $73,000 |
| 2002 | -- | $73,000 |
| 2001 | -- | $73,000 +1.4% |
| 2000 | -- | $72,000 |
Find assessor info on the county website
Neighborhood: 12077
Nearby homes
- $207,1002 bd1 ba768 sqft7 Lincoln Dr, Glenmont, NY 12077Off Market
- $24,531-- bd-- ba-- sqft7 Lincoln Dr, Glenmont, NY 12077Off Market
- $117,1884 bd1 ba1.4k sqft784 River Rd, Glenmont, NY 12077Off Market
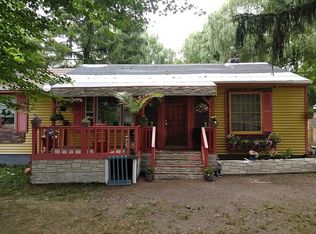
- $328,9004 bd1 ba1.5k sqft1 Lincoln Dr, Glenmont, NY 12077Off Market
- $267,4003 bd1 ba1.1k sqft790 River Rd, Glenmont, NY 12077Off Market
- $396,1003 bd1 ba1.8k sqft783 River Rd, Glenmont, NY 12077Off Market
- $169,2003 bd1 ba-- sqft775 River Rd, Glenmont, NY 12077Off Market
- $259,0003 bd1 ba1.3k sqft787 River Rd, Glenmont, NY 12077Off Market
Nearby schools
GreatSchools rating
- 9/10Glenmont Elementary SchoolGrades: K-5Distance: 2.9 mi
- 7/10Bethlehem Central Middle SchoolGrades: 5-8Distance: 4.7 mi
- 10/10Bethlehem Central Senior High SchoolGrades: 9-12Distance: 5.6 mi
Schools provided by the listing agent
- Elementary: Glenmont
- High: Bethlehem Central
Source: Global MLS. This data may not be complete. We recommend contacting the local school district to confirm school assignments for this home.
- New York
- Albany County
- Glenmont
- 12077
- 3 Lincoln Drive
Nearby cities
Nearby zip codes
Other Glenmont Topics
