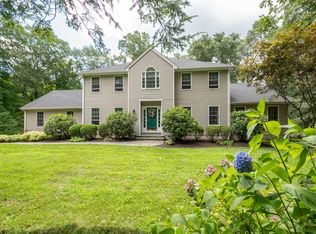
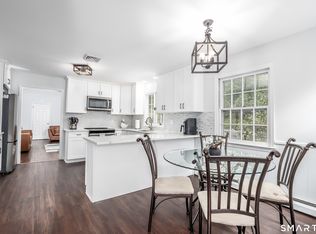
Location is key! Welcome home to this beautifully maintained sprawling ranch, ideally situated on a quiet, picturesque cul-de-sac just minutes from the NY border, Rte 6, I-684 and I-84. Offering the ease of one-level living, the main level of this exceptional home features 3 spacious bedrooms, 2 full bathrooms, an attached two car garage which leads one directly into the home through a convenient mudroom and dedicated laundry room w/ storage. The inviting layout is filled w/ natural light & thoughtfully designed for both comfortable everyday living & effortless entertaining. A spacious front foyer opens up to a large living room with a bay window, a separate formal dining room, the cozy family room and bright kitchen. The kitchen provides dining space and walk-in pantry, and overlooks the family room w/ fireplace and direct access to the expansive deck - perfect flow for daily life and entertaining. Two spacious bedrooms with hardwood flooring have access to a hallway full bath. The primary suite has hardwood flooring, a walk-in closet, additional closet, and it's own full bathroom. The main floor of this home offers an excellent layout and convenience. The lower level is a very spacious recreation room - perfect for large gatherings, play space, movie nights. Two large walk-in closets (one is cedar) provide abundant storage. A bonus room, currently set up as guest space, offers many options: home office, guest space, home gym, etc. Step outdoors to your own private oasis, where meticulously landscaped grounds showcase colorful perennial gardens, a peaceful babbling brook, and a charming footbridge that creates a truly tranquil setting. The "Aunt Hack" area of Danbury, just off exit 2 of I-84, is the most desirable location with easy access to everything, including Trader Joe's, DSW, Agway, Caraluzzi's Market, WCSU, and top rated restaurants. The location is a commuter's dream with NY and I-684 just a few minutes away. Scenic Candlewood Lake offers fishing, boating, beach, annual fireworks, and a host of other activities. With nothing to do but move in, this meticulous turnkey home offers the perfect combination of location, comfort, and natural beauty. Don't miss this rare opportunity to own a beautiful home in a highly sought-after West Side location.
Under contract
$699,900
3 Linda Drive, Danbury, CT 06811
3beds
3,237sqft
Single Family Residence
Built in 1973
0.94 Acres Lot
$718,900 Zestimate®
$216/sqft
$-- HOA
What's special
- 50 days
- 91
- 1
Zillow last checked:
Listing updated:
Listed by:
Matt Rose Team,
Matt Rose (203)470-9115,
Keller Williams Realty 203-438-9494,
Co-Listing Agent: Rachel Halas 203-948-9609,
Keller Williams Realty
Source: Smart MLS,MLS#: 24187137
Facts & features
Interior
Bedrooms & bathrooms
- Bedrooms: 3
- Bathrooms: 2
- Full bathrooms: 2
Rooms
- Room types: Bonus Room, Laundry
Primary bedroom
- Features: Stall Shower, Walk-In Closet(s), Hardwood Floor
- Level: Main
Bedroom
- Features: Hardwood Floor
- Level: Main
Bedroom
- Features: Hardwood Floor
- Level: Main
Bathroom
- Features: Tub w/Shower
- Level: Main
Dining room
- Features: Hardwood Floor
- Level: Main
Family room
- Features: Skylight, Fireplace, Sliders
- Level: Main
Kitchen
- Features: Breakfast Nook, Dining Area, Double-Sink, Eating Space, Pantry, Tile Floor
- Level: Main
Living room
- Features: Remodeled, Bay/Bow Window, Hardwood Floor
- Level: Main
Office
- Features: Wall/Wall Carpet
- Level: Lower
Rec play room
- Features: Cedar Closet(s), Walk-In Closet(s), Wall/Wall Carpet
- Level: Lower
Heating
- Hot Water, Oil
Cooling
- Window Unit(s)
Appliances
- Included: Electric Range, Refrigerator, Dishwasher, Washer, Dryer, Water Heater
- Laundry: Main Level, Mud Room
Features
- Basement: Full,Heated,Storage Space,Finished,Interior Entry,Liveable Space
- Attic: Storage,Floored,Pull Down Stairs
- Number of fireplaces: 1
Interior area
- Total structure area: 3,237
- Total interior livable area: 3,237 sqft
- Finished area above ground: 1,912
- Finished area below ground: 1,325
Property
Parking
- Total spaces: 2
- Parking features: Attached, Garage Door Opener
- Attached garage spaces: 2
Features
- Patio & porch: Porch, Deck
- Exterior features: Rain Gutters
Lot
- Size: 0.94 Acres
- Features: Few Trees, Level, Cul-De-Sac, Landscaped
Details
- Parcel number: 67018
- Zoning: RA40
Construction
Type & style
- Home type: SingleFamily
- Architectural style: Ranch
- Property subtype: Single Family Residence
Materials
- Shake Siding
- Foundation: Concrete Perimeter
- Roof: Asphalt
Condition
- New construction: No
- Year built: 1973
Utilities & green energy
- Sewer: Septic Tank
- Water: Well
Community & HOA
Community
- Features: Golf, Lake, Medical Facilities, Paddle Tennis, Putting Green, Shopping/Mall
- Subdivision: King St.
HOA
- Has HOA: No
Location
- Region: Danbury
Financial & listing details
- Price per square foot: $216/sqft
- Tax assessed value: $369,530
- Annual tax amount: $9,235
- Date on market: 7/18/2026
Estimated market value
$718,900
$683,000 - $755,000
$4,053/mo
Price history
| Date | Event | Price |
|---|---|---|
| 9/4/2026 | Pending sale | $699,900$216/sqft |
Source:  Smart MLS #24187137 Report a problem Smart MLS #24187137 Report a problem | ||
| 7/20/2026 | Listed for sale | $699,900+60.9%$216/sqft |
Source: Smart MLS #24187137 Report a problem | ||
| 7/13/2016 | Sold | $435,000-4.8%$134/sqft |
Source: Smart MLS #99145410 Report a problem | ||
| 3/30/2016 | Listing removed | $456,789$141/sqft |
Source: William Raveis Real Estate #99123812 Report a problem | ||
| 2/16/2016 | Price change | $456,789-0.7%$141/sqft |
Source: William Raveis Real Estate #99123812 Report a problem | ||
| 11/5/2015 | Listed for sale | $459,900+8.5%$142/sqft |
Source: William Raveis Real Estate #99123812 Report a problem | ||
| 4/13/2004 | Sold | $423,900+126.1%$131/sqft |
Source: Smart MLS #98186750 Report a problem | ||
| 3/31/1994 | Sold | $187,500$58/sqft |
Source: Smart MLS #93726291 Report a problem | ||
Public tax history
| Year | Property taxes | Tax assessment |
|---|---|---|
| 2025 | $9,235 +2.3% | $369,530 |
| 2024 | $9,031 +4.8% | $369,530 |
| 2023 | $8,621 +4.2% | $369,530 +26% |
| 2022 | $8,274 +2.2% | $293,200 |
| 2021 | $8,092 | $293,200 |
| 2020 | $8,092 | $293,200 |
| 2019 | $8,092 | $293,200 |
| 2018 | $8,092 +13.7% | $293,200 +19.3% |
| 2017 | $7,116 +0.9% | $245,800 |
| 2016 | $7,050 +1.5% | $245,800 |
| 2015 | $6,946 +48.4% | $245,800 +15.8% |
| 2006 | $4,681 -17.6% | $212,300 -7.1% |
| 2004 | $5,681 +4.3% | $228,500 +1.9% |
| 2003 | $5,448 +25.1% | $224,300 +25.2% |
| 2001 | $4,355 +16.9% | $179,200 |
| 2000 | $3,724 -0.7% | $179,200 -0.7% |
| 1999 | $3,751 | $180,500 |
Find assessor info on the county website
Monthly payment
Est. payment
Payment breakdown
Explore the cost of this home by adjusting the details. Changes won't be saved.Climate risks
Neighborhood: 06811
Nearby schools
Schools provided by the listing agent
- Elementary: King Street
- High: Danbury
Source: Smart MLS. This data may not be complete. We recommend contacting the local school district to confirm school assignments for this home.

Similar homes
- $699,0004 bd3 ba2.9k sqft3 Birchcrest Drive, Danbury, CT 06811For Sale

 MLS ID #24189099, Christopher Grass, Keller Williams Prestige Prop.. Smart MLS
 - $679,0003 bd2 ba2.1k sqft4 Hillside Road, Danbury, CT 06811For Sale
 MLS ID #24159775, Mary Ellen Barnett, William Pitt Sotheby's Int'l. Smart MLS
 - $915,0004 bd3 ba3.4k sqft29 Maplewood Drive, Danbury, CT 06811For Sale
 MLS ID #24200847, Julie Setterlund, William Pitt Sotheby's Int'l. Smart MLS
 - $665,0004 bd3 ba2.8k sqft152 State Route 37, New Fairfield, CT 06812For Sale
 MLS ID #24177118, Sandra Juliano, Berkshire Hathaway NE Prop.. Smart MLS
 - $549,9003 bd2 ba2.3k sqft4 Ezra Road, Danbury, CT 06811For SaleMLS ID #24187335, Carolyn Ridenour, Berkshire Hathaway NE Prop.. Smart MLS
- $525,0003 bd2 ba1.7k sqft10 Horseshoe Drive, Danbury, CT 06811For SaleMLS ID #24171648, Lisa Weisenberger, Luks Realty. Smart MLS
- $729,0004 bd4 ba3k sqft56 Whippoorwill Road, Bethel, CT 06801For SaleMLS ID #24200635, Chelsea Stinson, Lake Homes Realty, LLC. Smart MLS
- $700,0004 bd3 ba3.2k sqft2 Banquo Brae Road, Brookfield, CT 06804For SaleMLS ID #24196486, Sherri Cordelli, William Pitt Sotheby's Int'l. Smart MLS
- $699,9004 bd3 ba3.1k sqft7 Arapaho Road, Brookfield, CT 06804For SaleMLS ID #24191261, Danielle Valenti, Compass Connecticut, LLC. Smart MLS
- $749,9004 bd3 ba3.3k sqft1 Stony Farm Lane, Brookfield, CT 06804For SaleMLS ID #24193965, Svetlana Mastrogiannis, William Raveis Real Estate. Smart MLS
- $725,0004 bd3 ba3.2k sqft14 Jo Mar Drive, Newtown, CT 06482For SaleMLS ID #24198980, Deb Lombardo, Coldwell Banker Realty. Smart MLS
- $700,0004 bd3 ba2.6k sqft3 Deerfield Road, Brookfield, CT 06804For SaleMLS ID #24187557, Patty McManus, William Pitt Sotheby's Int'l. Smart MLS
- $699,9995 bd3 ba3k sqft11 Olin Court, Shelton, CT 06484For SaleMLS ID #24203555, Glenn Marr, Marr Caruso Realty Group. Smart MLS
- $600,0004 bd3 ba2.3k sqft5 Terrace Drive, Bethel, CT 06801For SaleMLS ID #24202263, Jason J. Arcuri, eXp Realty. Smart MLS
- $565,0003 bd3 ba1.8k sqft8 Old Bridge Road West, New Fairfield, CT 06812For SaleMLS ID #24194908, Jean Flynn, Luks Realty. Smart MLS
- $525,0003 bd2 ba1.8k sqft39 Clearview Avenue, Danbury, CT 06811For SaleMLS ID #24180445, Deb Lombardo, Coldwell Banker Realty. Smart MLS
- $669,0004 bd4 ba2.5k sqft17 Goodhill Road, Bethel, CT 06801For SaleMLS ID #24192685, Natalya Cruz, Keller Williams Realty. Smart MLS
- $672,9003 bd3 ba2.9k sqft800 Fish Rock Road, Southbury, CT 06488For SaleMLS ID #24199490, Shawna M. Mucherino, Coldwell Banker Realty. Smart MLS
- $625,0004 bd3 ba2.7k sqft42 Linda Lane, New Fairfield, CT 06812For SaleMLS ID #24194702, Dawn Grabover, Keller Williams Realty. Smart MLS
- $689,0004 bd3 ba2.7k sqft2 Sutherland Drive, Newtown, CT 06482For SaleMLS ID #24191808, Connie Widmann, William Raveis Real Estate. Smart MLS
