Skip main navigation
For sale
  • Listed by: Compass • Susie McKibben • Contact: 949-500-5327
    Price cut: $389K (7/11)
    $12,499,000

    3 Linda Isle, Newport Beach, CA 92660

    4beds
    4,083sqft
    : 
    $83,412/mo
    Get pre-qualified
    Single Family Residence
    Built in 1970
    5,585 Square Feet Lot
    $11,444,900 Zestimate®
    $3,061/sqft
    $910/mo HOA

    What's special

    Bayfront residenceTranquil courtyardModern coastal designPrivate entry gateClean architectural linesHigh-end finishesDuffy side tie
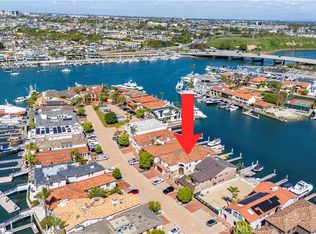
    Experience turnkey waterfront living on Linda Isle, Newport Beach’s premier guard-gated island community. Completely reimagined down to the studs, this bayfront residence spans 4,083 square feet and offers four bedrooms, including a private casita, blending modern coastal design with effortless livability. Designed for those who truly enjoy life on the water, the property features a private dock accommodating an approximately 62-foot yacht, a Duffy side tie, and additional space for smaller watercraft or toys. Inside, expansive living spaces are framed by clean architectural lines, high-end finishes, and wide walls of glass that open seamlessly to the bayfront patio with 51 feet of waterfront frontage, creating an ideal setting for entertaining or relaxed everyday living. Beyond the private entry gate, a tranquil courtyard introduces the home’s seamless indoor-outdoor flow. The primary suite is a private retreat with sweeping harbor views, a spacious sitting area, and a spa-inspired bath. Above the garage, the self-contained casita offers its own living area, bedroom, bath, kitchenette, and laundry, providing exceptional flexibility for guests, extended family, or a private office. Homeowners on Linda Isle enjoy a rare combination of privacy, security, and community amenities, including a 24-hour guard gate, private beach, clubhouse, and tennis court, all just moments from Fashion Island, world-class dining, and John Wayne Airport. This is a rare opportunity to own one of the harbor’s most compelling turnkey bayfront homes.
    313 days
    |
    1,129
    |
    31
    |

    Zillow last checked:

    Listing updated:

    Listed by:

    Susie McKibben DRE #01966883 949-500-5327,

    Compass

    Source: CRMLS,MLS#: NP25179986MLS LogoOriginating MLS: California Regional MLS

      Facts & features

      Interior

      Bedrooms & bathrooms
      • Bedrooms: 4
      • Bathrooms: 5
      • Full bathrooms: 4
      • 1/2 bathrooms: 1
      • Main level bathrooms: 1
      Rooms
      • Room types: Bedroom, Entry/Foyer, Great Room, Kitchen, Laundry, Primary Bedroom, Other, Pantry, Dining Room
      Primary bedroom
      • Features: Primary Suite
      Bedroom
      • Features: All Bedrooms Up
      Bathroom
      • Features: Bathtub, Closet, Dual Sinks, Quartz Counters, Remodeled, Soaking Tub, Separate Shower, Walk-In Shower
      Kitchen
      • Features: Butler's Pantry, Kitchen Island, Kitchen/Family Room Combo, Quartz Counters, Remodeled, Updated Kitchen
      Other
      • Features: Walk-In Closet(s)
      Pantry
      • Features: Walk-In Pantry
      Heating
      • Central
      Cooling
      • Central Air
      Appliances
      • Included: 6 Burner Stove, Double Oven, Freezer, Disposal, Gas Oven, Gas Range, Microwave, Refrigerator, Range Hood, Tankless Water Heater
      • Laundry: Inside
      Features
      • Beamed Ceilings, Built-in Features, Balcony, Block Walls, Ceiling Fan(s), Cathedral Ceiling(s), Separate/Formal Dining Room, Eat-in Kitchen, Elevator, High Ceilings, Multiple Staircases, Pull Down Attic Stairs, Quartz Counters, Stone Counters, Recessed Lighting, Sunken Living Room, Wired for Data, Wired for Sound, All Bedrooms Up, Primary Suite, Walk-In Pantry
      • Flooring: Tile, Wood
      • Doors: Double Door Entry, Sliding Doors
      • Has fireplace: Yes
      • Fireplace features: Family Room, Primary Bedroom
      • Common walls with other units/homes: No Common Walls
      Interior area
      • Total interior livable area: 4,083 sqft

      Property

      Parking
      • Total spaces: 2
      • Parking features: Garage
      • Attached garage spaces: 2
      Accessibility
      • Accessibility features: Accessible Doors
      Features
      • Levels: Two
      • Stories: 2
      • Entry location: One
      • Patio & porch: Patio, Tile
      • Exterior features: Boat Slip, Dock
      • Pool features: None
      • Spa features: None
      • Fencing: Brick
      • Has view: Yes
      • View description: Bay, City Lights, Harbor
      • Has water view: Yes
      • Water view: Bay,Harbor
      • Waterfront features: Bayfront
      Lot
      • Size: 5,585 Square Feet
      • Features: Street Level
      Details
      • Parcel number: 05047126
      • Special conditions: Standard

      Construction

      Type & style
      • Home type: SingleFamily
      • Architectural style: Mediterranean
      • Property subtype: Single Family Residence
      Materials
      • Foundation: Slab
      • Roof: Metal,Tile
      Condition
      • Updated/Remodeled
      • New construction: No
      • Year built: 1970

      Utilities & green energy

      • Sewer: Public Sewer
      • Water: Public
      • Utilities for property: Cable Connected, Electricity Connected, Natural Gas Connected, Sewer Connected, Water Connected

      Community & HOA

      Community
      • Features: Curbs, Suburban, Sidewalks, Gated
      • Security: Security System, Fire Sprinkler System, Gated Community, Gated with Attendant
      • Subdivision: Linda Isle (Lind)
      HOA
      • Has HOA: Yes
      • Amenities included: Clubhouse, Maintenance Grounds, Picnic Area, Playground, Guard, Security, Tennis Court(s)
      • HOA fee: $910 monthly
      • HOA name: Linda Isle Community Association
      • HOA phone: 714-508-9070
      Location
      • Region: Newport Beach

      Financial & listing details

      • Price per square foot: $3,061/sqft
      • Date on market: 9/23/2025
      • Cumulative days on market: 313 days
      • Listing terms: Cash,Cash to New Loan

        Estimated market value

        $11,444,900

        $10.87M - $12.02M

        $21,709/mo

        Price history

        DateEventPrice
        7/11/2026Price change$12,499,000-3%$3,061/sqft
        Source: CRMLS #NP25179986 Report a problem
        1/6/2026Price change$12,888,000-7.9%$3,157/sqft
        Source: CRMLS #NP25179986 Report a problem
        9/24/2025Listed for sale$13,995,000+254.3%$3,428/sqft
        Source: CRMLS #NP25179986 Report a problem
        7/29/2016Sold$3,950,000$967/sqft
        Source: Agent Provided Report a problem
        5/3/2016Sold$3,950,000-10.1%$967/sqft
        Source: Agent Provided Report a problem
        5/10/2014Listing removed$7,900$2/sqft
        Source: Beardslee Properties Inc #PV14078575 Report a problem
        5/6/2014Price change$7,900-14.6%$2/sqft
        Source: Beardslee Properties Inc #PV14078575 Report a problem
        4/20/2014Listed for rent$9,250+2.8%$2/sqft
        Source: Beardslee Properties Inc #PV14078575 Report a problem
        4/20/2014Listing removed$4,395,000$1,076/sqft
        Source: Beardslee Properties Inc #PV14023110 Report a problem
        3/20/2014Price change$4,395,000-10.2%$1,076/sqft
        Source: Beardslee Properties Inc #PV14023110 Report a problem
        2/5/2014Listed for sale$4,895,000$1,199/sqft
        Source: Beardslee Properties Inc #PV14023110 Report a problem
        5/10/2012Listing removed$9,000$2/sqft
        Source: Beardslee Properties Inc #V12035723 Report a problem
        3/23/2012Listed for rent$9,000$2/sqft
        Source: Beardslee Properties Inc #V12035723 Report a problem

        Public tax history

        YearProperty taxesTax assessment
        2025-- --
        2024-- --
        2023-- --
        2022-- --
        2021-- --
        2020-- --
        2019-- --
        2018-- --
        2017-- --
        2016-- --
        2015-- --
        2014-- --
        2013-- --
        2012-- --
        2011-- --
        2010-- --
        2009-- --
        2008-- --
        2007-- --
        2006-- --
        2005-- --
        2004-- --
        2003-- --
        2002-- --
        2001-- --
        2000-- --
        Find assessor info on the county website

        Monthly payment

        Est. payment

        Payment breakdown

        Explore the cost of this home by adjusting the details. Changes won't be saved.
        All calculations are estimates and provided by Zillow, Inc. for informational purposes only. Actual amounts may vary.
        HOA fees may include property taxes on listings classified as Co-Ops. Contact the listing agent and/or owner for fee details.
        Mortgage interest rates are dependent on a number of factors, including credit score, down payment, and repayment length. Interest rate data provided by Zillow Group Marketplace, Inc. as of 1/1/1970 from various mortgage lenders with which we have lead or other similar arrangements; the Estimated Payment is an average of those rates.
        See how much you could borrow to make a competitive offer.

        Climate risks

        Neighborhood: 92660

        Getting around

        48 / 100
        Car-Dependent
        32 / 100
        Some Transit
        56 / 100
        Bikeable

        Nearby schools

        GreatSchools rating
        Schools provided by the listing agent
        • Elementary: Abraham Lincoln
        • Middle: Corona Del Mar
        • High: Corona Del Mar

        Source: CRMLS. This data may not be complete. We recommend contacting the local school district to confirm school assignments for this home.

        A local agent can set up tours, give advice and negotiate with sellers.

        Browse local experts

        Similar homes

            • Local buyer's agents are ready to help