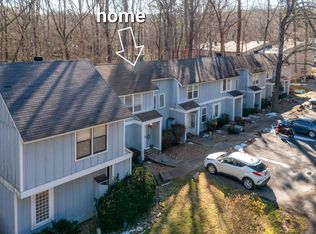
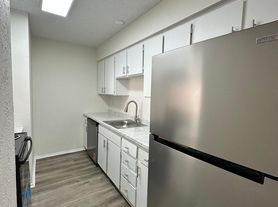
Welcome to 3 Lindsay Way, a charming townhome nestled in the heart of Hot Springs Village, AR. This delightful residence boasts two spacious bedrooms and 1.5 well-appointed bathrooms, offering ample space for comfortable living. The kitchen is equipped with a refrigerator, dishwasher, and electric stove, ensuring meal preparation is a breeze. The property also offers a flexible pet policy, evaluated on a case-by-case basis, making it a potential haven for your furry friends. Experience the perfect blend of comfort and convenience at 3 Lindsay Way, where every detail is designed with your lifestyle in mind.
RE/MAX Property management is offering a Resident Benefits Package (RBP) to address common headaches for our renters. It will only cost $25 a month and will give you so many benefits.
This program will include Air filter delivery, Move-in concierge which includes utility, cable, and internet set up, and helps you get the best promos and discounts available.
Build your credit when you pay rent on time - average credit score increase is 23 to 42 points. For an immediate boost, it can be reported going back 24 months.
You can get rewards like cash, gift cards and exclusive discounts to save up to $4500/year on everyday expenses. Please let us know if you would like to get signed up and start earning rewards today.
House for rent
$1,150/moFees may apply
3 Lindsay Way, Hot Springs, AR 71909
2beds
1,120sqft
Price may not include required fees and charges. Learn more|
Single family residence
Available now
Electric
What's special
Two spacious bedrooms
- 35 days |
- -- |
- -- |
Zillow last checked:
Listing updated:
Travel times

Let’s turn your rent into credit progress
Build credit history with every on-time payment and get credit for the payment you’re already making.
Facts & features
Interior
Bedrooms & bathrooms
- Bedrooms: 2
- Bathrooms: 2
- Full bathrooms: 1
- 1/2 bathrooms: 1
Heating
- Electric
Appliances
- Included: Dishwasher, Refrigerator, Stove
Interior area
- Total interior livable area: 1,120 sqft
Property
Parking
- Details: Contact manager
Features
- Exterior features: Jessieville School District, TOWN HOME: Pets case by case
Details
- Parcel number: 20042800033000
Construction
Type & style
- Home type: SingleFamily
- Property subtype: Single Family Residence
Community & HOA
Location
- Region: Hot Springs
Financial & listing details
- Lease term: Contact For Details
Nearby apartments for rent



Price history
| Date | Event | Price |
|---|---|---|
| 7/22/2026 | Listed for rent | $1,150$1/sqft |
Source: Zillow Rentals Report a problem | ||
| 7/15/2025 | Listing removed | $1,150$1/sqft |
Source: Zillow Rentals Report a problem | ||
| 7/9/2025 | Listed for rent | $1,150$1/sqft |
Source: Zillow Rentals Report a problem | ||
| 4/16/2012 | Sold | $54,000-1.8%$48/sqft |
Source: Public Record Report a problem | ||
| 7/9/1992 | Sold | $54,999$49/sqft |
Source: Public Record Report a problem | ||
Neighborhood: 71909
Nearby schools
GreatSchools rating
- 6/10Fountain Lake Middle School Cobra Digital Prep AcademyGrades: 5-8Distance: 4.7 mi
- 6/10Fountain Lake High SchoolGrades: 9-12Distance: 4.7 mi
- 7/10Fountain Lake Elementary SchoolGrades: PK-4Distance: 4.7 mi