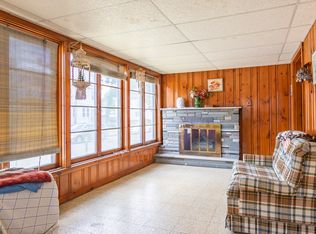
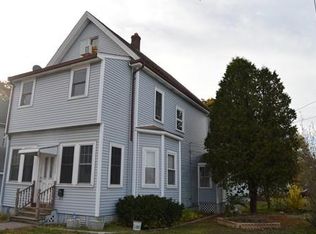
Conveniently located just out of Cliftondale Sq with shops, businesses, churches, and bus stops within walking distance. With some sweat equity this 2 family will shine. Offering a cute and cozy backyard, 2-year-old roof and some electrical updated and newer heating systems. 1st floor offers 5 rooms, 1 bedroom, large fireplaced living room dining room combo. The 22X18 Main bedroom was added on with a walk-in closet. Front room could be used as a second bedroom. 2nd floor offers 3 rooms 1 bedroom with access to an unheated, finished, walk up attic for additional 3 rooms of living space.3rd level has electricity. Both units have laundry in the bathrooms. 4 Car off street parking.
Sold for $715,000
$715,000
3 Linwood St, Saugus, MA 01906
2beds
2,252sqft
2 Family - 2 Units Up/Down
Built in 1920
-- sqft lot
$847,500 Zestimate®
$317/sqft
$3,209 Estimated rent
Home value
$847,500
$788,000 - $907,000
$3,209/mo
Zestimate® history
Owner options
List your home for rent
$3,209/mo
Rent Zestimate®
Find your next renter with Zillow Rental Manager. Plus, with online applications, you can quickly screen prospective tenants – for free.
$3,209/mo
Rent Zestimate®
Refinance and save
$4,649/mo
Est. payment
Refinancing to a lower rate could help reduce your monthly payments and save thousands over the life of the loan.
$4,649/mo
Est. payment
Explore your selling options
Work with a Zillow partner agent
Leverage their expertise and Zillow's premium Showcase listings to get your home seen by more buyers.
Get startedList with your own agent
Get your home in front of millions of buyers by listing it on Zillow.
Learn how to do itSell it yourself
Take full control of how buyers see your home on Zillow by listing For Sale by Owner (FSBO).
List your homeWhat's special
Newer heating systems
Zillow last checked:
Listing updated:
Listed by:
Thomas Amero 781-608-8698,
Berkshire Hathaway HomeServices Commonwealth Real Estate 781-233-7300,
Thomas Amero 781-608-8698
Bought with:
Michelle Pena
Pena Realty Corporation
Source: MLS PIN,MLS#: 73174461
Facts & features
Interior
Bedrooms & bathrooms
- Bedrooms: 2
- Bathrooms: 2
- Full bathrooms: 2
Heating
- Baseboard, Natural Gas
Appliances
- Included: Range, Refrigerator, Washer, Dryer, Washer/Dryer
- Laundry: Gas Dryer Hookup, Washer Hookup
Features
- Ceiling Fan(s), Bathroom with Shower Stall, Living Room, Dining Room, Kitchen
- Flooring: Wood, Vinyl, Carpet
- Basement: Full,Interior Entry,Concrete
- Number of fireplaces: 1
Interior area
- Total structure area: 2,252
- Total interior livable area: 2,252 sqft
Property
Parking
- Total spaces: 4
- Parking features: Paved Drive, Off Street, Tandem, Paved
- Uncovered spaces: 4
Features
- Patio & porch: Porch
- Exterior features: Rain Gutters
Lot
- Size: 5,445 Square Feet
Details
- Parcel number: 2151399
- Zoning: cal town
Construction
Type & style
- Home type: MultiFamily
- Property subtype: 2 Family - 2 Units Up/Down
Materials
- Foundation: Stone
- Roof: Shingle
Condition
- Year built: 1920
Utilities & green energy
- Electric: Circuit Breakers
- Sewer: Public Sewer
- Water: Public
- Utilities for property: for Gas Range, for Gas Dryer, Washer Hookup
Community & HOA
Community
- Features: Public Transportation, Park, Bike Path
Location
- Region: Saugus
Financial & listing details
- Price per square foot: $317/sqft
- Tax assessed value: $582,600
- Annual tax amount: $6,560
- Date on market: 1/22/2026
- Total actual rent: 0
- Road surface type: Paved
Price history
| Date | Event | Price |
|---|---|---|
| 12/22/2023 | Sold | $715,000+19.4%$317/sqft |
Source: MLS PIN #73174461 Report a problem | ||
| 10/26/2023 | Listed for sale | $599,000$266/sqft |
Source: MLS PIN #73174461 Report a problem | ||
Public tax history
| Year | Property taxes | Tax assessment |
|---|---|---|
| 2025 | $7,024 +11.6% | $657,700 +11.3% |
| 2024 | $6,294 -4.1% | $591,000 +1.4% |
| 2023 | $6,560 | $582,600 |
| 2022 | $6,560 +16.6% | $582,600 +27.7% |
| 2021 | $5,628 +4.9% | $456,100 +1.4% |
| 2020 | $5,363 +9.9% | $449,900 +12.3% |
| 2019 | $4,879 +14.9% | $400,600 +9.3% |
| 2018 | $4,245 +4.9% | $366,600 +9.2% |
| 2017 | $4,046 +12.4% | $335,800 +13.8% |
| 2016 | $3,599 +6.6% | $295,000 +5% |
| 2015 | $3,376 -3.8% | $280,900 -7% |
| 2014 | $3,509 -0.5% | $302,200 -3.4% |
| 2013 | $3,528 +2.2% | $312,800 |
| 2012 | $3,453 +3.9% | $312,800 |
| 2011 | $3,322 -13.4% | $312,800 -21.1% |
| 2010 | $3,838 +5.6% | $396,500 |
| 2009 | $3,636 -0.1% | $396,500 -4.5% |
| 2008 | $3,639 +5.1% | $415,400 -0.6% |
| 2007 | $3,462 +7% | $418,100 +7.5% |
| 2006 | $3,236 +10.5% | $388,900 +10.8% |
| 2005 | $2,928 +7.2% | $351,100 +10.9% |
| 2004 | $2,731 +13.8% | $316,500 +25.7% |
| 2003 | $2,399 +17.8% | $251,700 +35.9% |
| 2001 | $2,037 +0.6% | $185,200 +6.1% |
| 2000 | $2,024 +3.7% | $174,600 +5.7% |
| 1999 | $1,951 | $165,200 |
Find assessor info on the county website
Neighborhood: 01906
Nearby homes
- $713,1006 bd1 ba2.2k sqft5 Linwood St, Saugus, MA 01906Off Market
- $653,7003 bd2 ba1.7k sqft553 Lincoln Ave, Saugus, MA 01906Off Market
- $721,5004 bd2 ba2.1k sqft7 Linwood St, Saugus, MA 01906Off Market
- $766,8003 bd2 ba1.7k sqft2 Linwood St, Saugus, MA 01906Off Market
- $685,8004 bd1 ba2k sqft9 Linwood St, Saugus, MA 01906Off Market
- $671,2003 bd2 ba1.7k sqft559 Lincoln Ave, Saugus, MA 01906Off Market
- $--1 bd1 ba653 sqft559 Lincoln Ave #1, Saugus, MA 01906Off Market
- $1,131,4008 bd3 ba3.7k sqft6 Linwood St, Saugus, MA 01906Off Market
Nearby schools
GreatSchools rating
- NAVeterans Early Learning CenterGrades: PK-1Distance: 0.6 mi
- 4/10Belmonte Saugus Middle SchoolGrades: 6-8Distance: 1.2 mi
- 4/10Saugus High SchoolGrades: 9-12Distance: 1.3 mi
Schools provided by the listing agent
- Elementary: Vets/Steam
- Middle: Middle/High
- High: Middle/High
Source: MLS PIN. This data may not be complete. We recommend contacting the local school district to confirm school assignments for this home.
Get a cash offer in 3 minutes
Find out how much your home could sell for in as little as 3 minutes with a no-obligation cash offer.
Estimated market value
$847,500
Get a cash offer in 3 minutes
Find out how much your home could sell for in as little as 3 minutes with a no-obligation cash offer.
Estimated market value
$847,500
- Massachusetts
- Essex County
- Saugus
- 01906
- 3 Linwood St
