Welcome home to this beautifully updated 3 bedroom, 1.5-bath ranch located in the highly desirable Langtree Community. This move in ready home features an updated kitchen with modern finishes, renovated full and half baths, and a bright, inviting layout designed for comfortable everyday living. Enjoy your morning coffee on the welcoming front porch or relax year-round in the spacious sunroom overlooking the fully fenced backyard. Additional highlights include a full unfinished basement offering endless possibilities for storage, a workshop, or future living space. Major updates provide peace of mind, including newer roof, windows that were replaced just two months ago & updated electrical panel. Conveniently located near shopping, dining, parks, and major commuting routes, this charming ranch combines comfort, style, and an exceptional location. Don't miss the opportunity to make this wonderful home yours!
Pending
$530,000
3 Lionel Ln, Hamilton, NJ 08619
3beds
1,590sqft
Single Family Residence
Built in 1969
0.28 Acres Lot
$547,500 Zestimate®
$333/sqft
$-- HOA
What's special
Welcoming front porchFully fenced backyardNewer roof
- 30 days
- 1,150
- 60
Zillow last checked:
Listing updated:
Listed by:
Josie Kennedy 732-740-5604,
Coldwell Banker Residential Brokerage-Manalapan
Source: Bright MLS,MLS#: NJME2081430
Facts & features
Interior
Bedrooms & bathrooms
- Bedrooms: 3
- Bathrooms: 2
- Full bathrooms: 1
- 1/2 bathrooms: 1
- Main level bathrooms: 2
- Main level bedrooms: 3
Basement
- Area: 0
Heating
- Hot Water, Natural Gas
Cooling
- Central Air, Electric
Appliances
- Included: Dishwasher, Dryer, Refrigerator, Cooktop, Washer, Gas Water Heater
- Laundry: Lower Level
Features
- Attic/House Fan, Butlers Pantry, Ceiling Fan(s), Eat-in Kitchen, Primary Bath(s)
- Flooring: Vinyl, Wood
- Basement: Full,Unfinished
- Has fireplace: No
Interior area
- Total structure area: 1,590
- Total interior livable area: 1,590 sqft
- Finished area above ground: 1,590
- Finished area below ground: 0
Property
Parking
- Total spaces: 1
- Parking features: Inside Entrance, Attached, Driveway, On Street
- Attached garage spaces: 1
- Has uncovered spaces: Yes
Accessibility
- Accessibility features: None
Features
- Levels: One
- Stories: 1
- Patio & porch: Patio, Porch
- Exterior features: Sidewalks
- Pool features: None
- Fencing: Other
Lot
- Size: 0.28 Acres
- Dimensions: 87 x 140
- Features: Front Yard, Rear Yard
Details
- Additional structures: Above Grade, Below Grade
- Parcel number: 030192700004
- Zoning: RES
- Special conditions: Standard
Construction
Type & style
- Home type: SingleFamily
- Architectural style: Ranch/Rambler
- Property subtype: Single Family Residence
Materials
- Brick, Vinyl Siding
- Foundation: Brick/Mortar
- Roof: Shingle
Condition
- Excellent
- New construction: No
- Year built: 1969
- Major remodel year: 2020
Utilities & green energy
- Sewer: Public Sewer
- Water: Public
Community & HOA
Community
- Subdivision: Langtree
HOA
- Has HOA: No
Location
- Region: Hamilton
- Municipality: HAMILTON TWP
Financial & listing details
- Price per square foot: $333/sqft
- Tax assessed value: $263,200
- Annual tax amount: $9,759
- Date on market: 7/29/2026
- Listing agreement: Exclusive Right To Sell
- Listing terms: Cash,Conventional,FHA,VA Loan
- Inclusions: Washer, Dryer, Refrigerator, Dishwasher, Stove
- Exclusions: Personal Property, Downstairs Refrigerator Negotiable
- Ownership: Fee Simple
Estimated market value
$547,500
$520,000 - $575,000
$3,010/mo
Price history
| Date | Event | Price |
|---|---|---|
| 8/7/2026 | Pending sale | $530,000$333/sqft |
Source:  MoreMLS #22623388 Report a problem MoreMLS #22623388 Report a problem | ||
| 7/29/2026 | Listed for sale | $530,000+94.5%$333/sqft |
Source:  Bright MLS #NJME2081430 Report a problem Bright MLS #NJME2081430 Report a problem | ||
| 12/4/2018 | Sold | $272,500-2.6%$171/sqft |
Source: Public Record Report a problem | ||
| 10/1/2018 | Pending sale | $279,900$176/sqft |
Source: RE/MAX Tri County #1002300450 Report a problem | ||
| 9/28/2018 | Price change | $279,900-6.7%$176/sqft |
Source: RE/MAX Tri County #1002300450 Report a problem | ||
| 9/6/2018 | Price change | $299,900-3.2%$189/sqft |
Source: RE/MAX Tri County #1002300450 Report a problem | ||
| 8/27/2018 | Listed for sale | $309,900+164.9%$195/sqft |
Source: RE/MAX Tri County #1002300450 Report a problem | ||
| 6/19/2000 | Sold | $117,000-23%$74/sqft |
Source: Public Record Report a problem | ||
| 12/9/1993 | Sold | $152,000$96/sqft |
Source: Public Record Report a problem | ||
Public tax history
| Year | Property taxes | Tax assessment |
|---|---|---|
| 2025 | $9,275 | $263,200 |
| 2024 | $9,275 +8% | $263,200 |
| 2023 | $8,588 | $263,200 |
| 2022 | $8,588 +6.5% | $263,200 |
| 2021 | $8,062 +2.3% | $263,200 |
| 2020 | $7,883 +0.6% | $263,200 |
| 2019 | $7,838 +2.6% | $263,200 |
| 2018 | $7,638 +1.7% | $263,200 |
| 2017 | $7,512 +2.6% | $263,200 |
| 2016 | $7,319 +1.7% | $263,200 +65% |
| 2015 | $7,195 +4% | $159,500 |
| 2014 | $6,916 +1% | $159,500 |
| 2013 | $6,849 +2% | $159,500 |
| 2012 | $6,717 -1.2% | $159,500 |
| 2011 | $6,795 +2% | $159,500 |
| 2010 | $6,664 | $159,500 |
| 2009 | -- | $159,500 |
| 2008 | $5,917 +3.6% | $159,500 |
| 2007 | $5,710 | $159,500 |
| 2006 | -- | $159,500 |
| 2005 | -- | $159,500 |
| 2004 | $2,060 | $159,500 |
| 2003 | -- | $159,500 |
| 2002 | -- | $159,500 |
| 2001 | -- | $159,500 |
Find assessor info on the county website
Monthly payment
Est. payment
Payment breakdown
Explore the cost of this home by adjusting the details. Changes won't be saved.Climate risks
Neighborhood: Mercerville
Nearby schools
Schools provided by the listing agent
- Elementary: Langtree
- Middle: Emily C Reynolds
- High: Steinart
- District: Hamilton Township
Source: Bright MLS. This data may not be complete. We recommend contacting the local school district to confirm school assignments for this home.
Similar homes
- $475,0003 bd2 ba1.5k sqft12 Angelique Ct, Hamilton, NJ 08619For Sale
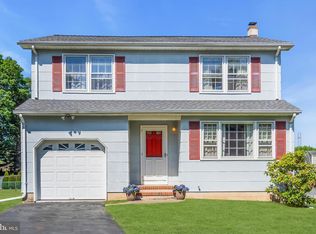
 MLS ID #NJME2078032, Tanya Dorfman, Coldwell Banker Residential Brokerage-Princeton Jct. Bright MLS
 - $450,0003 bd2 ba1.4k sqft3416 E State Street Ext, Hamilton, NJ 08619For Sale
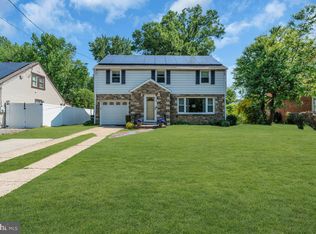 MLS ID #NJME2077506, Tanya Dorfman, Coldwell Banker Residential Brokerage-Princeton Jct. Bright MLS
 - $500,0003 bd3 ba1.2k sqft12 Sedgwick Rd, Hamilton, NJ 08690For Sale
 MLS ID #NJME2075662, Jessica Berger, Century 21 Action Plus Realty - Bordentown. Bright MLS
 - $525,0003 bd1 ba1.2k sqft195 Lawrenceville Pennington Rd, Lawrence Township, NJ 08648For Sale
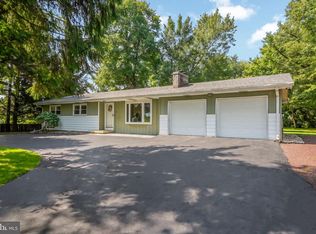 MLS ID #NJME2082322, Christine Piromalli, EXP Realty, LLC. Bright MLS
 - $485,0004 bd2 ba1.6k sqft21 Ida Ave, Morrisville, PA 19067For SaleMLS ID #PABU2129588, Shelly Franklin, BHHS Fox & Roach -Yardley/Newtown. Bright MLS
- $424,8003 bd1 ba1k sqft1 Lee Ct, Hamilton, NJ 08619For SaleMLS ID #NJME2080350, Christine Barrett, REMAX Welcome Home. Bright MLS
- $699,9995 bd2 ba1.8k sqft227 Princeton Ave, Hamilton, NJ 08619For SaleMLS ID #NJME2081926, Kalif Celestine, Opulent Realty Group LLC. Bright MLS
- $565,0003 bd3 ba1.5k sqft522 Fairhill Dr, Churchville, PA 18966For SaleMLS ID #PABU2129770, Lynne Kelleher, BHHS Fox & Roach -Yardley/Newtown. Bright MLS
- $450,0003 bd2 ba1.3k sqft1 Hastings Rd, Hamilton, NJ 08620For SaleMLS ID #NJME2079118, Dale Parello, BHHS Fox & Roach - Robbinsville. Bright MLS
- $335,0002 bd3 ba1.2k sqft46 Lehavre Ct, Hamilton, NJ 08619For SaleMLS ID #NJME2082374, Anthony Rosica, Keller Williams Premier. Bright MLS
- $435,0004 bd2 ba1.5k sqft229 Parkinson, Trenton, NJ 08609New ConstructionMLS ID #NJME2082376, ALICIA ALARCON, Keller Williams Team Realty. Bright MLS
- $699,9004 bd3 ba2.2k sqft17 Clementon Way, Lawrence Township, NJ 08648For SaleMLS ID #NJME2082426, Suzanne Garfield, Weichert Realtors - Princeton. Bright MLS
- $395,0003 bd2 ba1.4k sqft444 Hunt Ave, Hamilton, NJ 08610For Sale
 MLS ID #2616580R, CHIQUITA PITTMAN. All Jersey MLS
 - $490,0003 bd2 ba2.1k sqft76 Dover Rd, Westampton, NJ 08060For SaleMLS ID #NJBL2119344, Rayna Denneler, BHHS Fox & Roach-Mt Laurel. Bright MLS
- $415,0004 bd2 ba2k sqft431 Magnolia Dr, Levittown, PA 19054For SaleMLS ID #PABU2129462, Kathryn Puzycki, Redfin Corporation. Bright MLS
- $549,9003 bd2 ba1.4k sqft495 Cobain Road, Jackson, NJ 08527For Sale
 MLS ID #22614963, Vincent Prestinari, Crossroads Realty, Inc.. MoreMLS
 - $385,0003 bd2 ba1.4k sqft100 Annabelle Ave, Hamilton, NJ 08610For SaleMLS ID #NJME2079418, Wilmary Andujar-Cruz, Weichert Realtors - Moorestown. Bright MLS
- $530,0004 bd3 ba1.7k sqft53 Clydesdale Dr, Burlington, NJ 08016For SaleMLS ID #NJBL2117856, Rose Caputo, BHHS Fox & Roach-Washington-Gloucester. Bright MLS
- $409,9004 bd2 ba2.3k sqft21 Lake Ave, Hamilton, NJ 08610For SaleMLS ID #NJME2077632, Tom Clendining, BHHS Fox & Roach - Haddonfield. Bright MLS
- $489,9993 bd2 ba1.2k sqft113 Dutch Neck Rd, Hightstown, NJ 08520For SaleMLS ID #2616597R, KEKE C. WILKINS. All Jersey MLS
