Skip main navigation
Closed
  • $379,000

    3 Lipton Street, Kingston, NY 12401

    3beds
    1,200sqft
    Single Family Residence
    Built in 1955
    7,405 Square Feet Lot
    $-- Zestimate®
    $316/sqft
    $2,832 Estimated rent

    Home value

    Not available

    Estimated sales range

    Not available

    $2,832/mo

    Zestimate® history
    Loading
    Loading...

    Owner options

    List your home for rent

    $2,832/mo

    Rent Zestimate®

    Find your next renter with Zillow Rental Manager. Plus, with online applications, you can quickly screen prospective tenants – for free.

    Learn more

    $2,832/mo

    Rent Zestimate®

    Refinance and save

    $2,546/mo

    Est. payment

    Refinancing to a lower rate could help reduce your monthly payments and save thousands over the life of the loan.

    See today's rates

    $2,546/mo

    Est. payment

    Explore your selling options

    Work with a Zillow partner agent

    Leverage their expertise and Zillow's premium Showcase listings to get your home seen by more buyers.

    Get started

    List with your own agent

    Get your home in front of millions of buyers by listing it on Zillow.

    Learn how to do it

    Sell it yourself

    Take full control of how buyers see your home on Zillow by listing For Sale by Owner (FSBO).

    List your home

    What's special

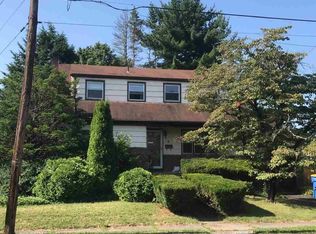
    Comfort, convenience, and classic Kingston charm come together in this inviting ranch located in a friendly neighborhood setting. With its practical layout, bright living spaces, and easy access to everything the city has to offer, this home provides a wonderful opportunity to settle into comfortable Hudson Valley living. Inside, gleaming hardwood floors run throughout the main level, creating a warm and cohesive feel. A sunny living room filled with natural light flows easily into the dining area, offering a welcoming space for everyday living or casual gatherings. The eat in kitchen is packed with cabinetry and functionality, while just beyond, a lovely three season room surrounded by windows offers the perfect place to relax with a book or unwind while dinner is cooking. Three nicely sized bedrooms and a full bath complete the main level, providing a comfortable and practical layout. Downstairs, the lower level expands the living space with a large family room area, a built in dry bar ideal for entertaining, a workshop space, and a spacious laundry room. Whether you envision a recreation room, hobby area, or home office, the possibilities are wide open. Outside, the manageable fenced backyard offers space to garden, entertain, or simply enjoy a quiet afternoon outdoors. A paved driveway and one car garage add to the everyday ease of living here. The location makes life even better. Just minutes from Midtown Kingston, you are close to shopping, grocery stores, restaurants, and everyday conveniences. Enjoy nearby Hudson Valley favorites including the historic Uptown Stockade District with its charming shops and restaurants, the lively Kingston Farmers Market, and the Rondout Waterfront known for its scenic views, dining, and marina atmosphere. Outdoor enthusiasts will also appreciate nearby access to the Empire State Rail Trail and the many parks and trails that make the Hudson Valley such a special place to live. With solid bones, inviting spaces, and a location that keeps you connected to the best of Kingston, this home offers a wonderful opportunity to make it your own.

    Zillow last checked:

    Listing updated:

    Listed by:

    Mary Orapello 845-590-0386,

    Howard Hanna Rand Realty

    Bought with:

    Erin McCarthy, 10401371899

    Keller Williams Realty HV Nort

    Source: HVCRMLS,MLS#: 20261228MLS Logo

    Facts & features

    Interior

    Bedrooms & bathrooms
    • Bedrooms: 3
    • Bathrooms: 2
    • Full bathrooms: 1
    • 1/2 bathrooms: 1
    Primary bedroom
    • Level: Main
    • Area: 154.98
    • Dimensions: 12.3 x 12.6
    Bedroom
    • Level: Main
    • Area: 112.11
    • Dimensions: 11.1 x 10.1
    Bedroom
    • Level: Main
    • Area: 106.56
    • Dimensions: 11.1 x 9.6
    Bathroom
    • Level: Main
    Dining room
    • Level: Main
    • Area: 137.8
    • Dimensions: 13 x 10.6
    Family room
    • Level: Lower
    • Area: 226.8
    • Dimensions: 12.6 x 18
    Kitchen
    • Level: Main
    • Area: 130
    • Dimensions: 10.4 x 12.5
    Laundry
    • Level: Lower
    • Area: 285.6
    • Dimensions: 13.6 x 21
    Living room
    • Level: Main
    • Area: 256.96
    • Dimensions: 14.6 x 17.6
    Other
    • Description: 3 Seasons
    • Level: Main
    • Area: 197.5
    • Dimensions: 12.5 x 15.8
    Other
    • Description: Bar/Rec Area
    • Level: Lower
    • Area: 144
    • Dimensions: 12 x 12
    Workshop
    • Level: Lower
    • Area: 272
    • Dimensions: 20 x 13.6
    Heating
    • Baseboard, Hot Water
    Cooling
    • Ceiling Fan(s), Window Unit(s)
    Appliances
    • Included: Washer/Dryer, Refrigerator, Gas Water Heater, Free-Standing Range, Dishwasher
    • Laundry: In Basement
    Features
    • 3 Seasons Room, Ceiling Fan(s), Dry Bar, Eat-in Kitchen
    • Flooring: Carpet, Ceramic Tile, Hardwood
    • Doors: French Doors
    • Basement: Full,Partially Finished
    Interior area
    • Total structure area: 1,200
    • Total interior livable area: 1,200 sqft
    • Finished area above ground: 1,200
    • Finished area below ground: 1,200

    Property

    Parking
    • Total spaces: 1
    • Parking features: Paved, Driveway
    • Garage spaces: 1
    • Has uncovered spaces: Yes
    Features
    • Levels: One
    • Patio & porch: Front Porch
    • Fencing: Partial
    Lot
    • Size: 7,405 Square Feet
    Details
    • Additional structures: Garage(s)
    • Parcel number: 48.65
    • Zoning: T3N

    Construction

    Type & style
    • Home type: SingleFamily
    • Architectural style: Ranch
    • Property subtype: Single Family Residence
    Materials
    • Frame
    • Foundation: Block
    • Roof: Asphalt
    Condition
    • New construction: No
    • Year built: 1955

    Utilities & green energy

    • Electric: 200+ Amp Service
    • Sewer: Public Sewer
    • Water: Public
    • Utilities for property: Cable Available, Electricity Connected, Natural Gas Connected, Phone Available, Sewer Connected, Water Connected

    Community & HOA

    Location
    • Region: Kingston

    Financial & listing details

    • Price per square foot: $316/sqft
    • Tax assessed value: $183,500
    • Annual tax amount: $7,767
    • Date on market: 4/1/2026
    • Electric utility on property: Yes

    Price history

    DateEventPrice
    7/24/2026Sold$379,000$316/sqft
    Source: HVCRMLS #20261228 Report a problem
    6/3/2026Pending sale$379,000$316/sqft
    Source: HVCRMLS #20261228 Report a problem
    5/18/2026Contingent$379,000$316/sqft
    Source: HVCRMLS #20261228 Report a problem
    5/11/2026Price change$379,000-5%$316/sqft
    Source: HVCRMLS #20261228 Report a problem
    4/1/2026Listed for sale$399,000+141.8%$333/sqft
    Source: OneKey® MLS as distributed by MLS GRID #977524 Report a problem
    1/13/2012Listing removed$165,000$138/sqft
    Source: Coldwell Banker Village Green #20114263 Report a problem
    12/17/2011Listed for sale$165,000+5.8%$138/sqft
    Source: Coldwell Banker Village Green #20114263 Report a problem
    11/22/2011Sold$156,000-5.5%$130/sqft
    Source: HVCRMLS #20114263 Report a problem
    9/7/2011Listed for sale$165,000$138/sqft
    Source: Coldwell Banker Village Green Realty #20114263 Report a problem

    Public tax history

    YearProperty taxesTax assessment
    2025-- $183,500
    2024-- $183,500
    2023-- $183,500
    2022-- $183,500
    2021-- $183,500
    2020-- $183,500
    2019-- $183,500 +9.2%
    2018-- $168,000
    2017$4,635 $168,000 +1.8%
    2016-- $165,000 +2.5%
    2015-- $161,000
    2014-- $161,000 -3.6%
    2013-- $167,000 -10.7%
    2011-- $187,000 -9.2%
    2010-- $206,000 -4.6%
    2009-- $216,000 -8.1%
    2008-- $235,000 +365.3%
    2007-- $50,500
    2006-- $50,500
    2005-- $50,500
    2004-- $50,500
    2003-- $50,500
    2002-- $50,500
    2001-- $50,500
    2000-- $50,500
    Find assessor info on the county website

    Neighborhood: 12401

    Nearby schools

    GreatSchools rating