
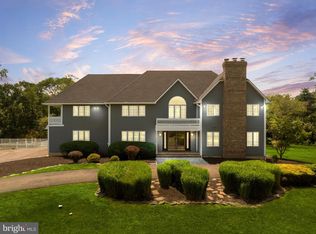
Magnificent Millstone Mansion ! New Construction! Contemporary Masterpiece! Build Your 5700 SQ ft Dream Home on A Spectacular Setting ! Featuring 3.59 Acres in a beautiful location with all Estate Homes, Welcome to your private Oasis in a cul-de-sac. Open Floor plan, Soaring ceilings throughout! Cinderella glass staircase! Chefs designer Custom Kitchen Cabinets, Quartz counters and large center island, Viking high-end appliances! Butler's Pantry, Beautiful Lighting/with marble look porcelain tile in all bathrooms/ Incredible Great Room. The Best luxury Builder will build the property! Made with the finest materials and workmanship for an exclusive client.
5 large bedrooms 5 bathrooms Primary Suite Has walk-out balcony , Jacuzzi, and spectacular Glass Shower, Walk-in closet,4 Oversized 4 car garage W/direct staircase to Basement. Basement has one more private walkout door.300Amp Electrical services ,One EV charger in Garage, garage door openers . Unfinished basement with owner choice to finish with builder. Home Has 2 Zoned High efficiency Lennox with Nest Thermostats, Smart Ring Bell feature. Upgrades or design changes can be added !! Convenient location, Near NJ T, turnpike, and all highways.Great shopping and Education system
Take a tour of this beautiful home before it's gone!
Recent 3DTour of Custom Home by Builder that's just completed https://360tours.betterrealestatephotos.com/tours/2srspe1KC
Pending
$1,999,000
3 Lisa Court, Millstone, NJ 08535
5beds
5,700sqft
Single Family Residence
Built in 2025
3.59 Acres Lot
$1,957,400 Zestimate®
$351/sqft
$-- HOA
What's special
Walk out balconySoaring ceilingsCinderella glass stair caseGlass showerLarge center islandDesigner custom kitchen cabinetsOpen floor plan
- 752 days
- 77
- 3
Zillow last checked:
Listing updated:
Listed by:
Felicia Ruskin 732-245-6350,
Coldwell Banker Realty
Source: MoreMLS,MLS#: 22423760
Facts & features
Interior
Bedrooms & bathrooms
- Bedrooms: 5
- Bathrooms: 5
- Full bathrooms: 5
Rooms
- Room types: Loft
Heating
- Natural Gas, Forced Air, 2 Zoned Heat
Cooling
- Central Air, 2 Zoned AC
Features
- Atrium, Balcony, Ceilings - 9Ft+ 1st Flr, Ceilings - 9Ft+ 2nd Flr, Conservatory, Dec Molding, Recessed Lighting
- Flooring: Concrete
- Basement: Ceilings - High,Full,Heated,Unfinished,Walk-Out Access
- Attic: Pull Down Stairs
- Number of fireplaces: 1
Interior area
- Total structure area: 5,700
- Total interior livable area: 5,700 sqft
Video & virtual tour
Property
Parking
- Total spaces: 4
- Parking features: Circular Driveway, Driveway
- Attached garage spaces: 4
- Has uncovered spaces: Yes
Features
- Stories: 3
- Exterior features: Balcony
Lot
- Size: 3.59 Acres
- Features: Back to Woods, Cul-De-Sac
Details
- Parcel number: 330004400000000919
- Zoning description: Residential, Single Family
Construction
Type & style
- Home type: SingleFamily
- Architectural style: Custom,Contemporary
- Property subtype: Single Family Residence
Materials
- Stone
Condition
- New construction: Yes
- Year built: 2025
Utilities & green energy
- Water: Well
Community & HOA
Community
- Subdivision: Questover
HOA
- Has HOA: No
Location
- Region: Millstone
Financial & listing details
- Price per square foot: $351/sqft
- Annual tax amount: $4,418
- Date on market: 8/16/2024
- Inclusions: AC Units, Wall Oven, Water Softener, Counter Top Range, Dishwasher, Double Oven, Light Fixtures, Microwave, Refrigerator, Attic Fan
Estimated market value
$1,957,400
$1.72M - $2.25M
Not available
Price history
| Date | Event | Price |
|---|---|---|
| 10/4/2024 | Pending sale | $1,999,000$351/sqft |
Source:  MoreMLS #22423760 Report a problem MoreMLS #22423760 Report a problem | ||
| 8/16/2024 | Listed for sale | $1,999,000$351/sqft |
Source: MoreMLS #22423760 Report a problem | ||
Public tax history
Tax history is unavailable.
Monthly payment
Est. payment
Payment breakdown
Explore the cost of this home by adjusting the details. Changes won't be saved.Climate risks
Neighborhood: 08535
Nearby schools
Schools provided by the listing agent
- Elementary: Millstone
- Middle: Millstone
- High: Allentown
Source: MoreMLS. This data may not be complete. We recommend contacting the local school district to confirm school assignments for this home.
- $480,0003.59 acres3 Lisa Ct, Millstone Township, NJ 08510Sold
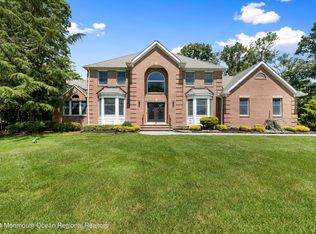
- $1,112,2004 bd3 ba2.9k sqft4 Carriage Way, Millstone Township, NJ 08510Off Market
- $855,800-- bd-- ba2.1k sqft26 Charleston Springs Rd, Millstone Township, NJ 08510Off Market
- $675,1003 bd3 ba2.1k sqft26 Charleston Spring Rd, Millstone Township, NJ 08510Off Market
Similar homes
- $1,864,8405 bd5 ba5.1k sqft12 Cook Court, Millstone, NJ 08535New Construction
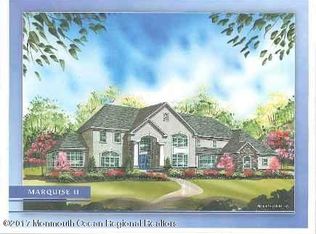
 MLS ID #22300043, Louis J Critelli, Critelli Realtors. MoreMLS
 - $1,854,8405 bd4 ba5.1k sqft5 Cook Court, Millstone, NJ 08535New Construction
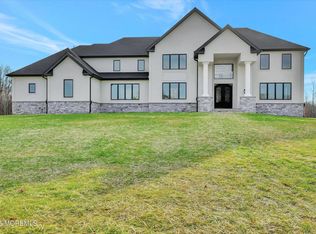 MLS ID #22300039, Louis J Critelli, Critelli Realtors. MoreMLS
 - $1,675,0006 bd5 ba3.8k sqft7 Michael Ct, Millstone Township, NJ 08510For Sale
 MLS ID #NJMM2004866, Nancy Kowalik, LPT Realty, LLC. Bright MLS
 - $1,850,0004 bd4 ba3.6k sqft4 Liberty Ln, Millstone Township, NJ 08535For Sale
 MLS ID #NJMM2004958, Robin Cittone, BHHS Fox & Roach - Perrineville. Bright MLS
 - $1,899,9955 bd6 ba5.5k sqft7 Crystal Court, Manalapan, NJ 07726For SaleMLS ID #22625154, Taylor C Lucyk, The Agency One Rock - Paramus. MoreMLS
- $1,375,0005 bd3 ba4k sqft45 Charleston Springs Road, Millstone, NJ 08510For SaleMLS ID #22620332, Debra Carnesi, Keller Williams Realty West Monmouth. MoreMLS
- $1,350,0004 bd4 ba4.1k sqft24 Carriage Way, Millstone Township, NJ 08510For SaleMLS ID #NJMM2004846, Roman Balandin, Roman Balandin Realty LLC. Bright MLS
- $1,595,0004 bd4 ba3.7k sqft83 Daum Rd, Manalapan, NJ 07726For SaleMLS ID #NJMM2004844, Amy Butewicz, Keller Williams Real Estate - Princeton. Bright MLS
- $1,699,9996 bd6 ba4.9k sqft14 Black Walnut Way, Marlboro, NJ 07746For SaleMLS ID #22625929, Aleksandr Pritsker, EXP Realty. MoreMLS
- $1,575,0005 bd5 ba4.7k sqft6 Courtney Court, Freehold, NJ 07728For SaleMLS ID #22626522, Richard Gribble, Space & Company. MoreMLS
- $1,850,0006 bd5 ba4.4k sqft830 Holmdel Road, Holmdel, NJ 07733New ConstructionMLS ID #22607724, Jeffrey Prontnicki, Green Light Realty. MoreMLS
- $1,890,0005 bd5 ba5.1k sqft3 Greenwich Ct, South Brunswick, NJ 08902For Sale
 MLS ID #2613871R, DILIP LUTHRA. All Jersey MLS
 - $1,999,9996 bd5 ba6.5k sqft11 Hobart Street, Marlboro, NJ 07746New ConstructionMLS ID #22622570, George Pavlushkin, RE/MAX Central. MoreMLS
- $1,850,0005 bd5 ba4.8k sqft1 Cherokee Court, Morganville, NJ 07751For SaleMLS ID #22618016, Barry Weinstein, Weichert Realtors-Holmdel. MoreMLS
- $2,500,0005 bd6 ba5.6k sqft5 Northwind Ct, Monroe Township, NJ 08831For SaleMLS ID #2617133R, JOHN R. WUERTZ. All Jersey MLS
- $1,600,0004 bd5 ba4.5k sqft25 Weathervane Cir, Cream Ridge, NJ 08514For SaleMLS ID #NJMM2004706, Desiree Daniels, REMAX Welcome Home. Bright MLS
- $1,800,0005 bd7 ba5k sqft5 Winthrop Ct, East Brunswick, NJ 08816New ConstructionMLS ID #2612691R, JENNIFER REPKA. All Jersey MLS
- $1,999,9994 bd6 ba3.8k sqft1411 Winesap Drive, Manasquan, NJ 08736For SaleMLS ID #22621668, Colleen Dingley, Diane Turton, Realtors-Spring Lake. MoreMLS
- $1,499,9994 bd4 ba5.1k sqft2 Kirsten Drive, Freehold, NJ 07728For SaleMLS ID #22622443, Aleksandr Pritsker, EXP Realty. MoreMLS
- $1,200,0005 bd3 ba3.7k sqft11 Topaz Drive, Jackson, NJ 08527For SaleMLS ID #22626784, Mikaela Arpino, NJ Real Estate Boutique. MoreMLS
